Leave a Message

Thank you for your message. I will be in touch with you shortly.

Explore My Properties

Property Description

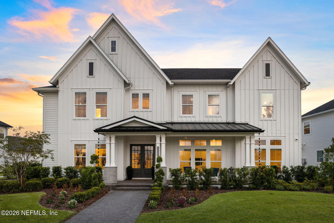
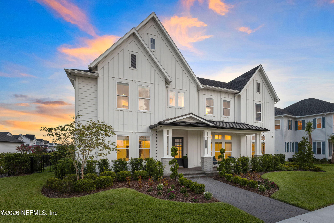
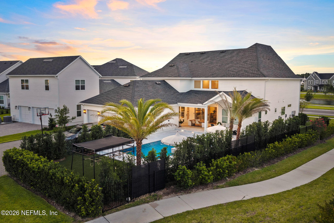
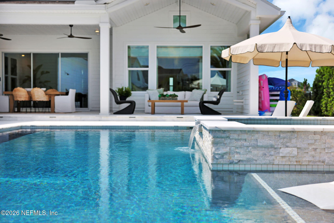
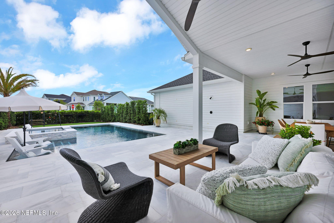
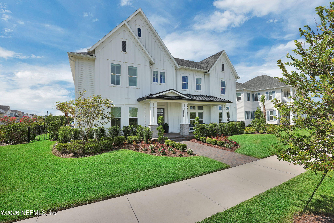
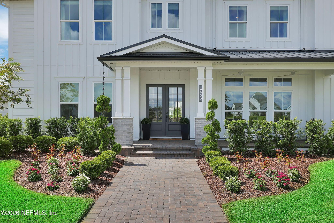
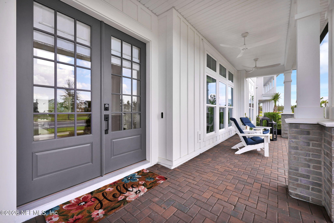
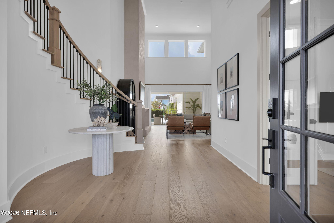
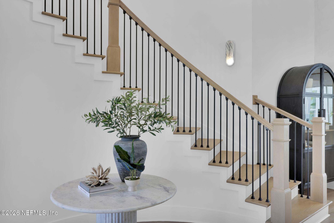
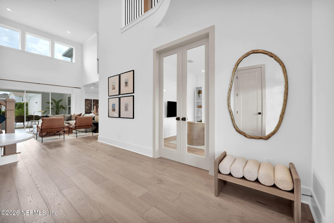
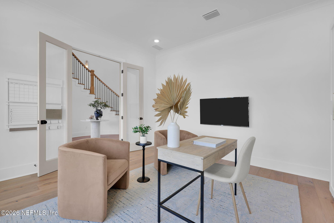
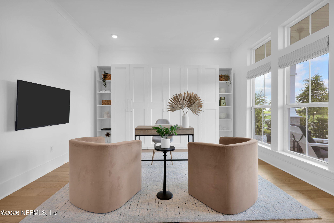
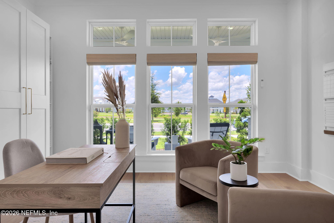
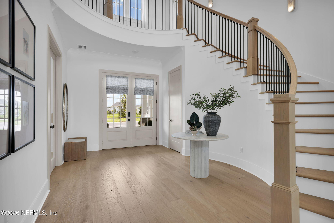
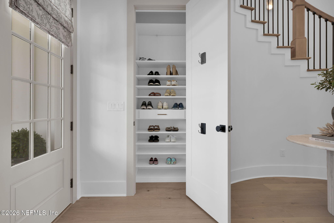
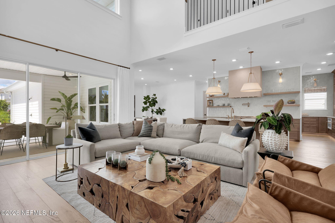
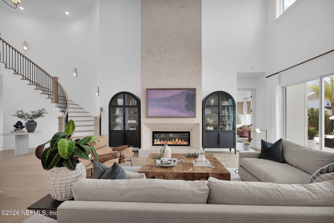
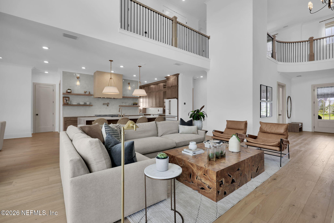
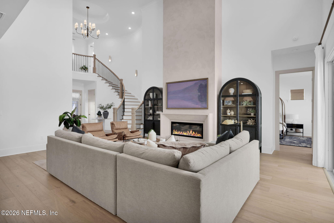
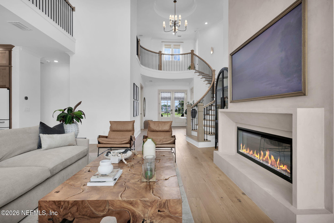
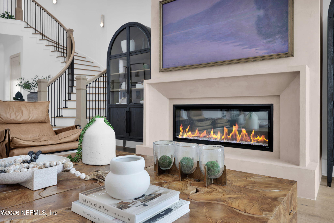
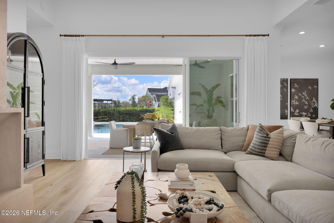
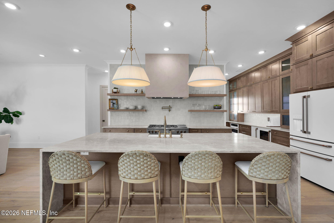
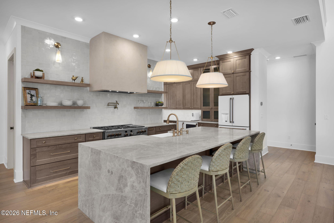
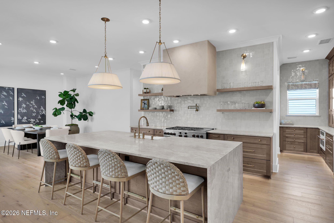
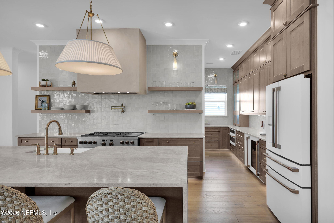
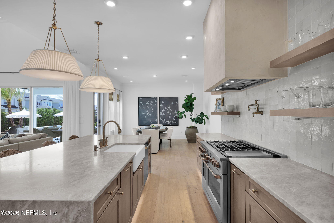
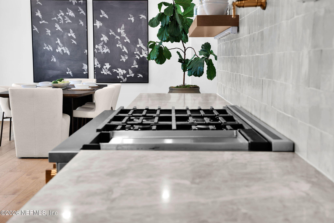
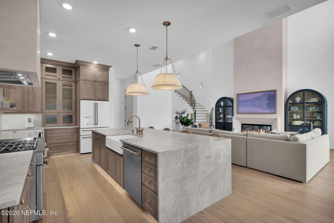
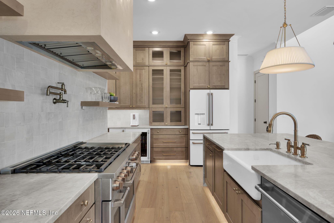
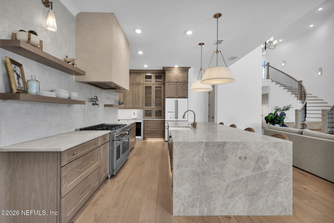
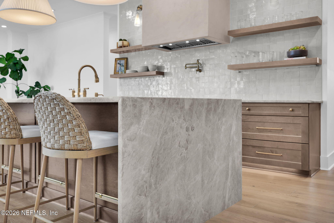
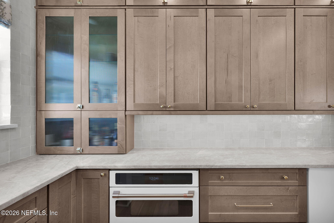
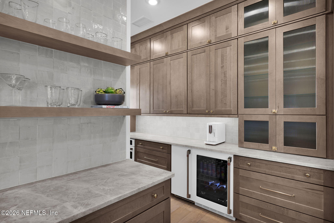
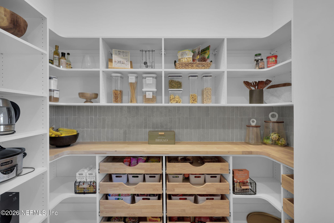
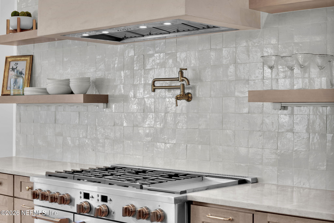
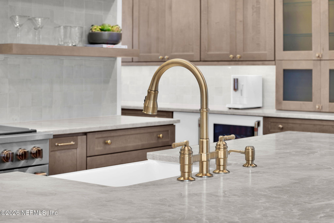
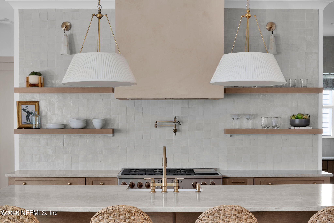
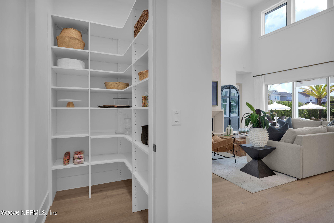
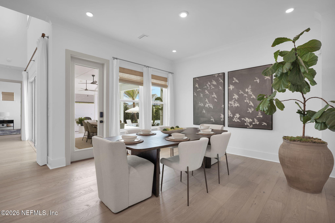
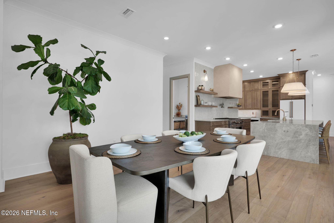
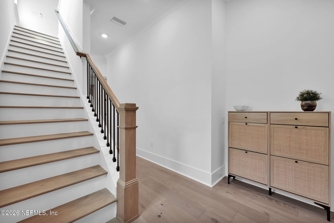
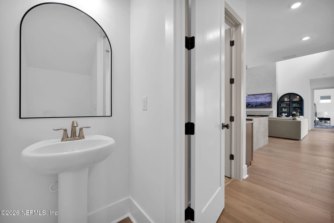
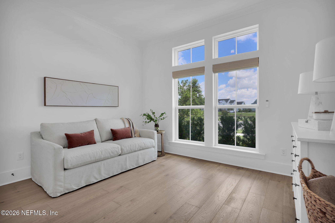
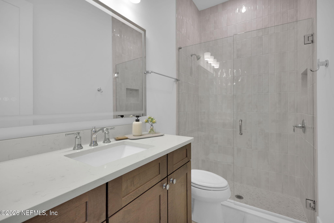
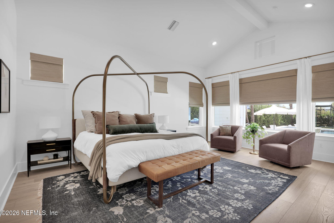
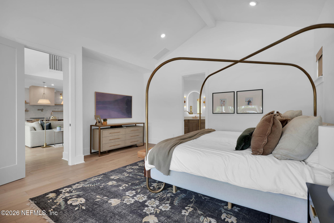
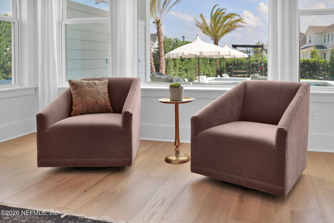
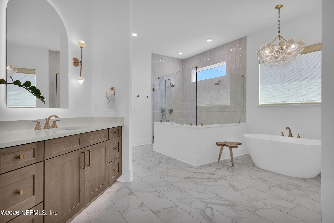
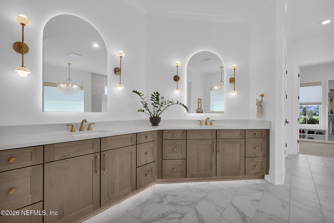
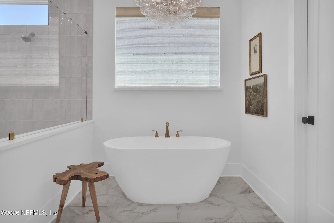
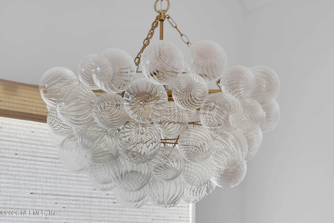
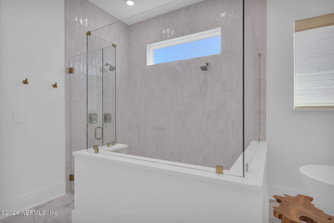
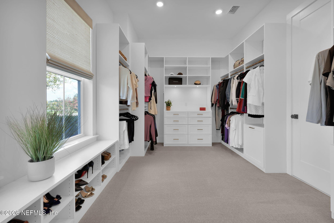
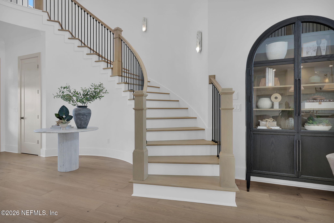
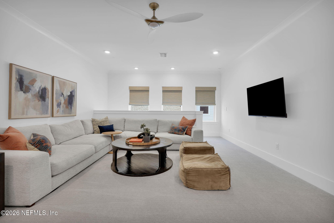
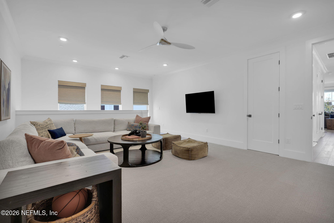
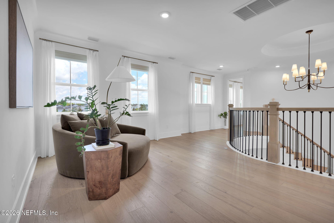
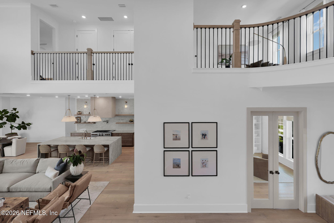
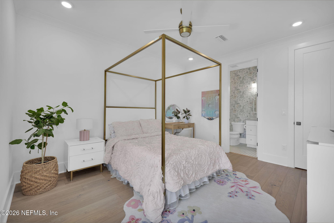
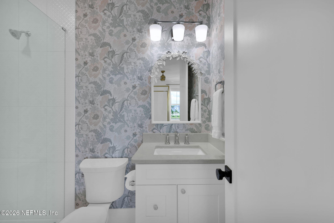
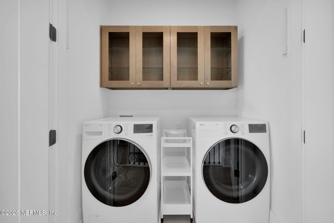
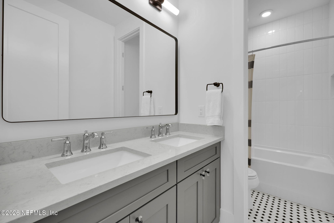
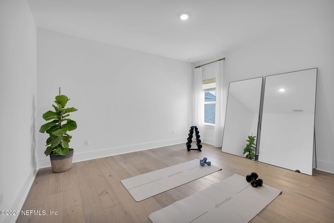
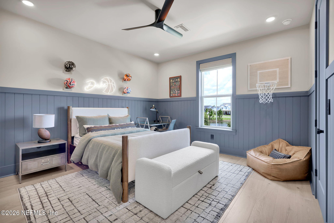
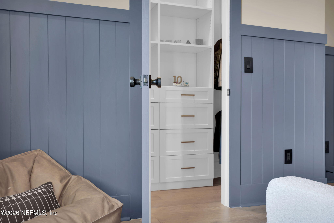
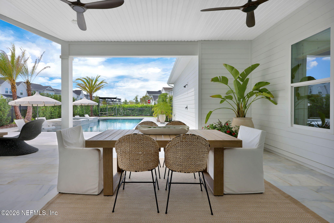
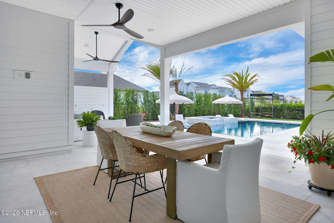
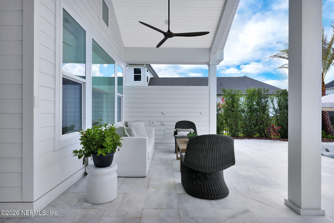
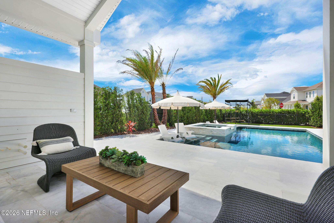
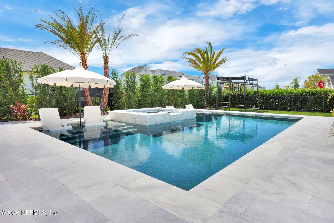
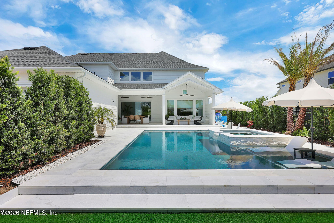
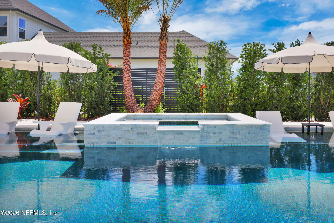
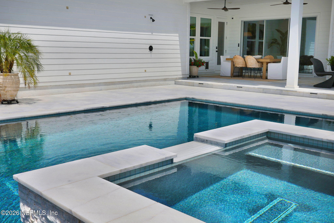
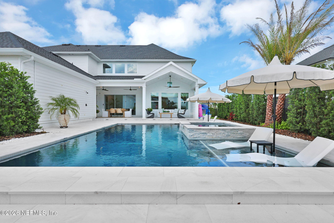
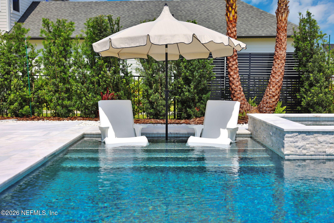
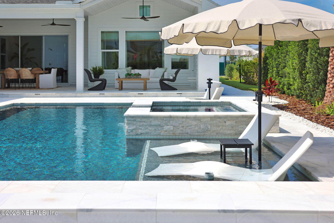
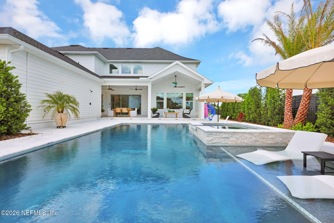
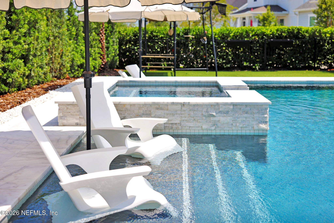
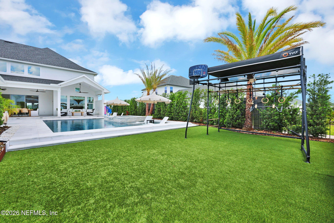
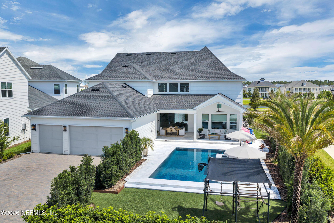
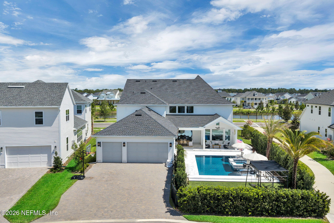
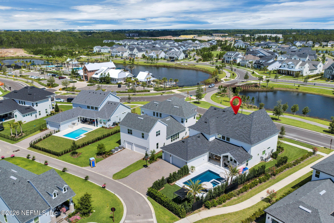
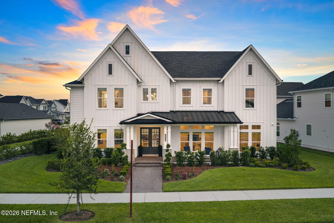
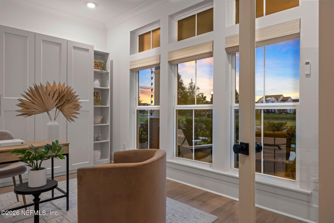
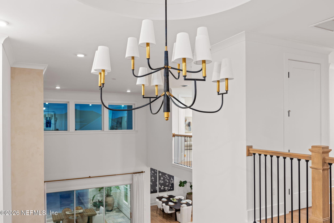
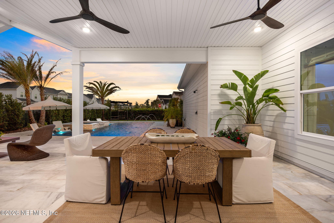
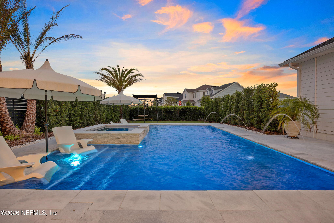
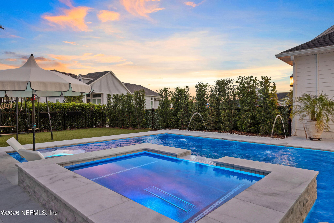
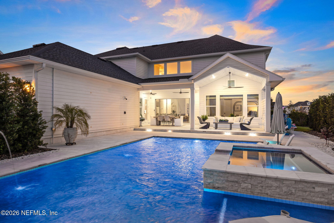
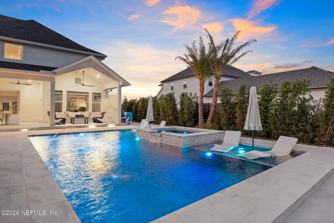
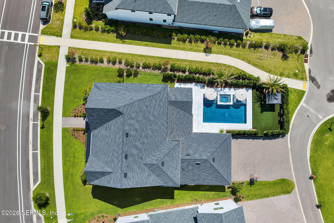
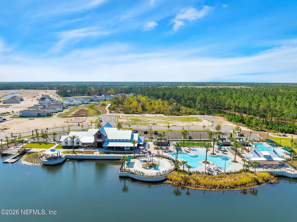
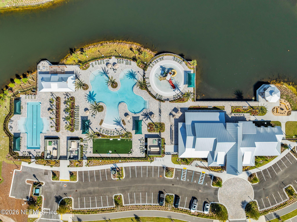
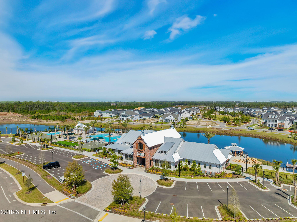
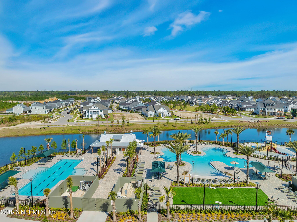
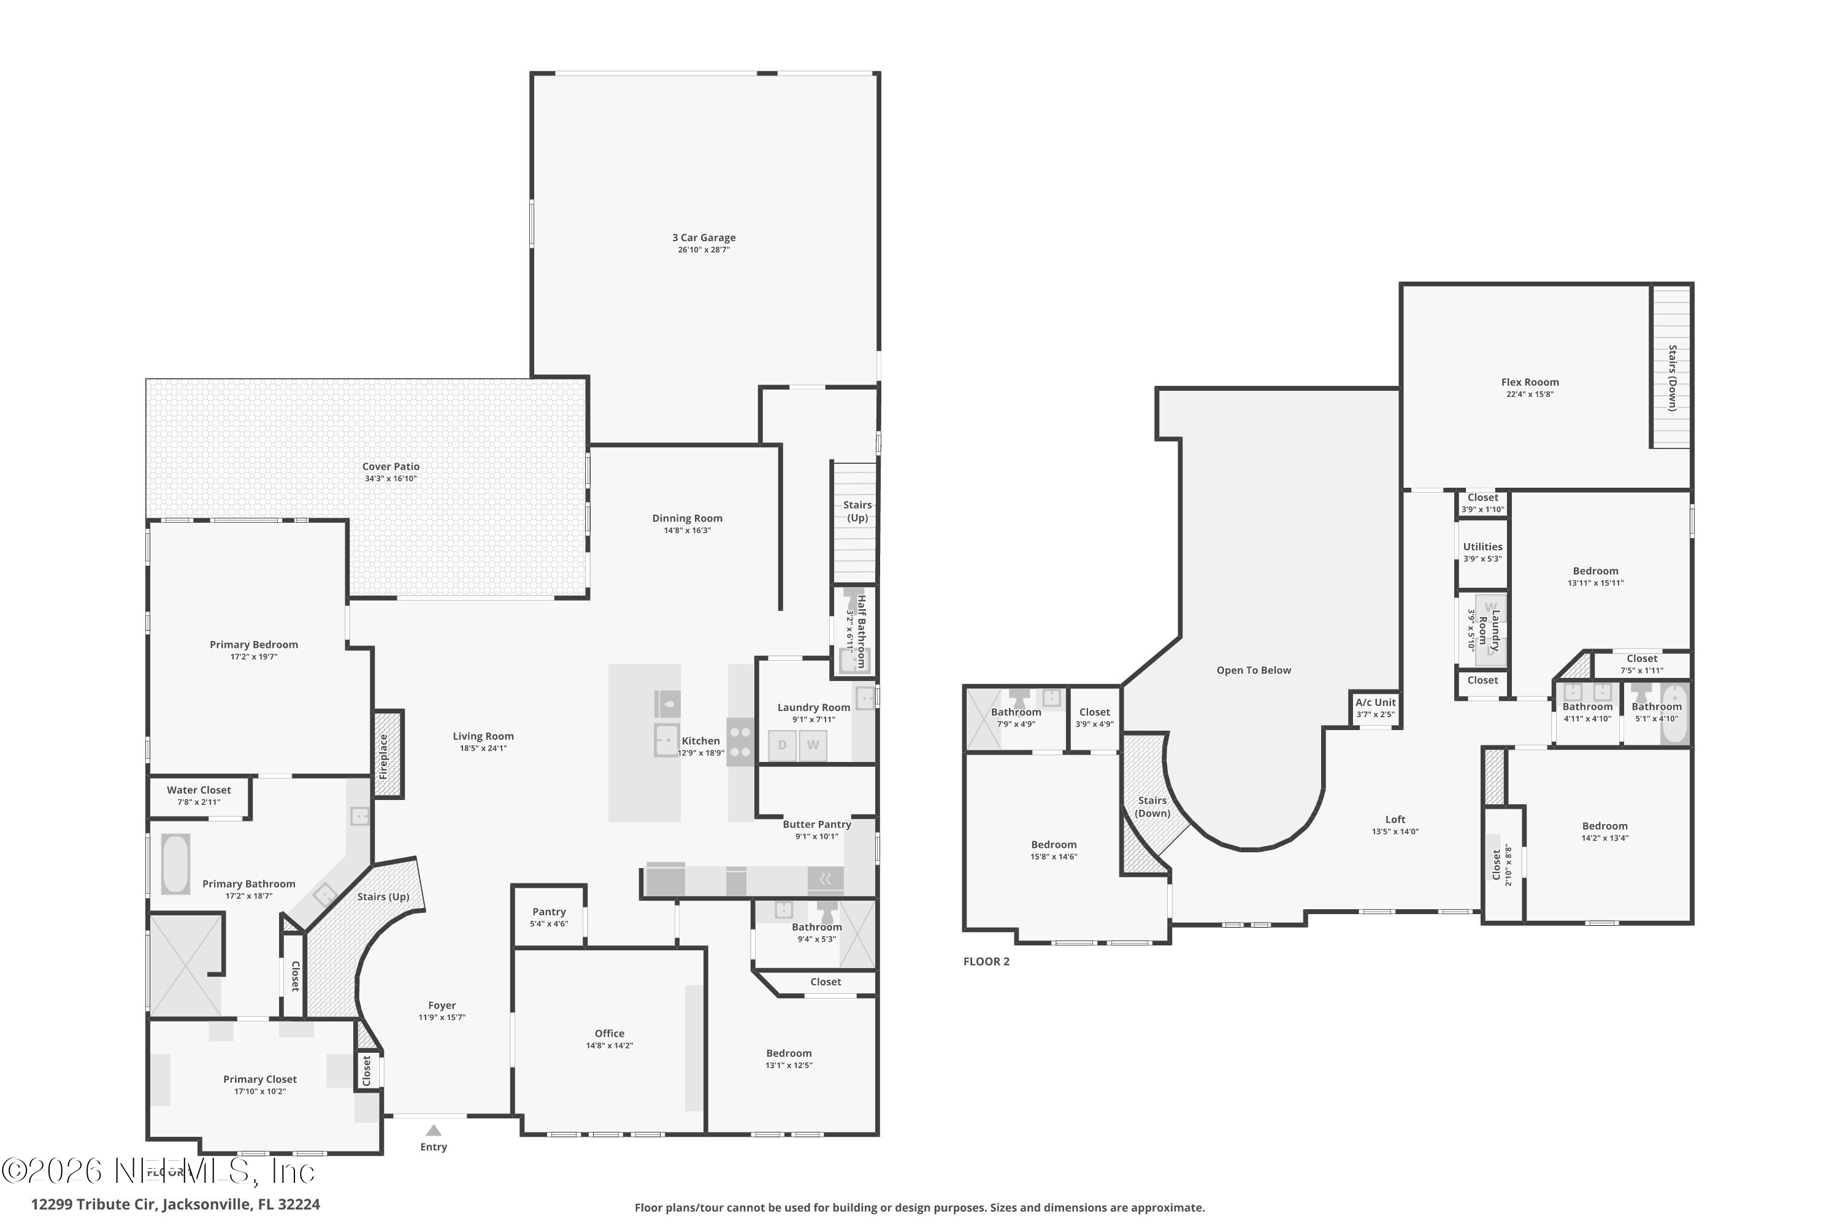
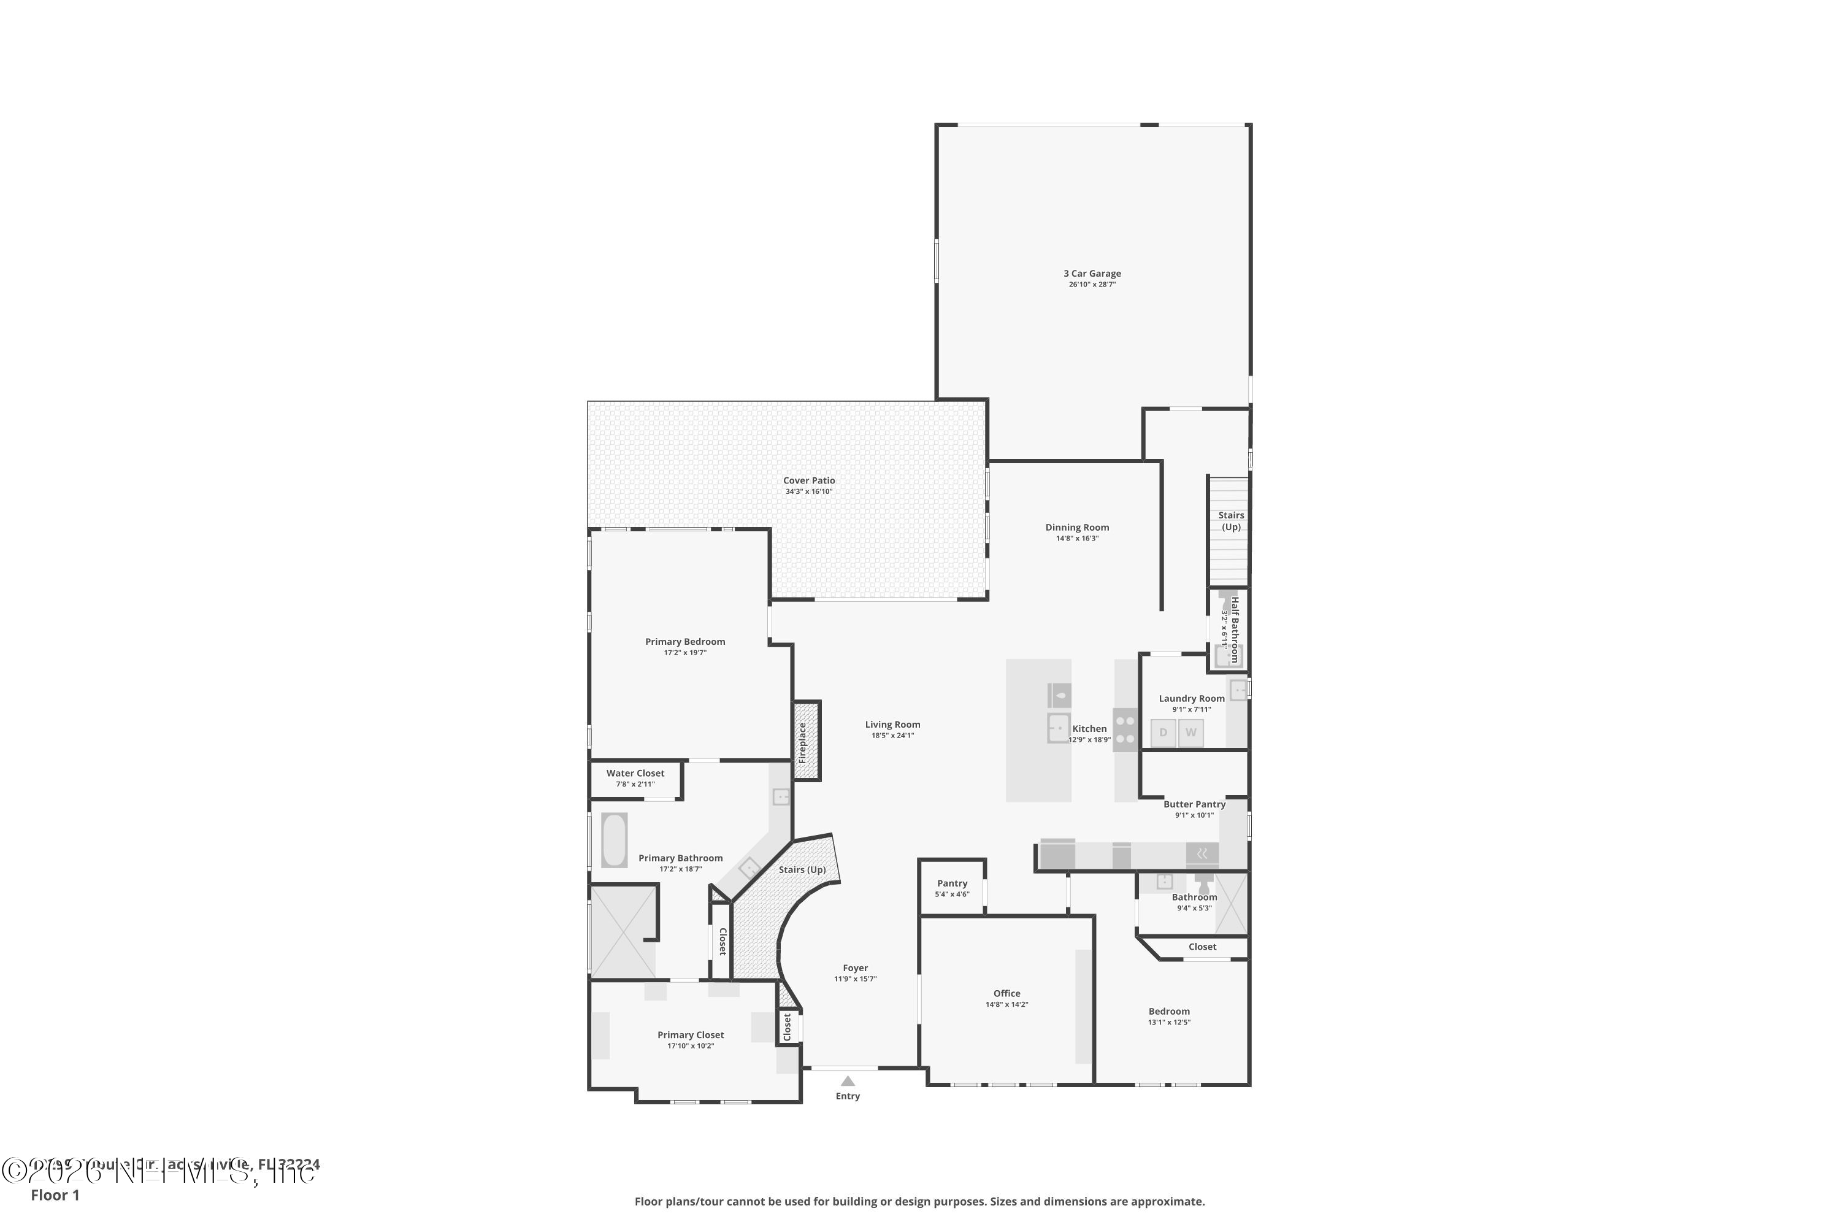
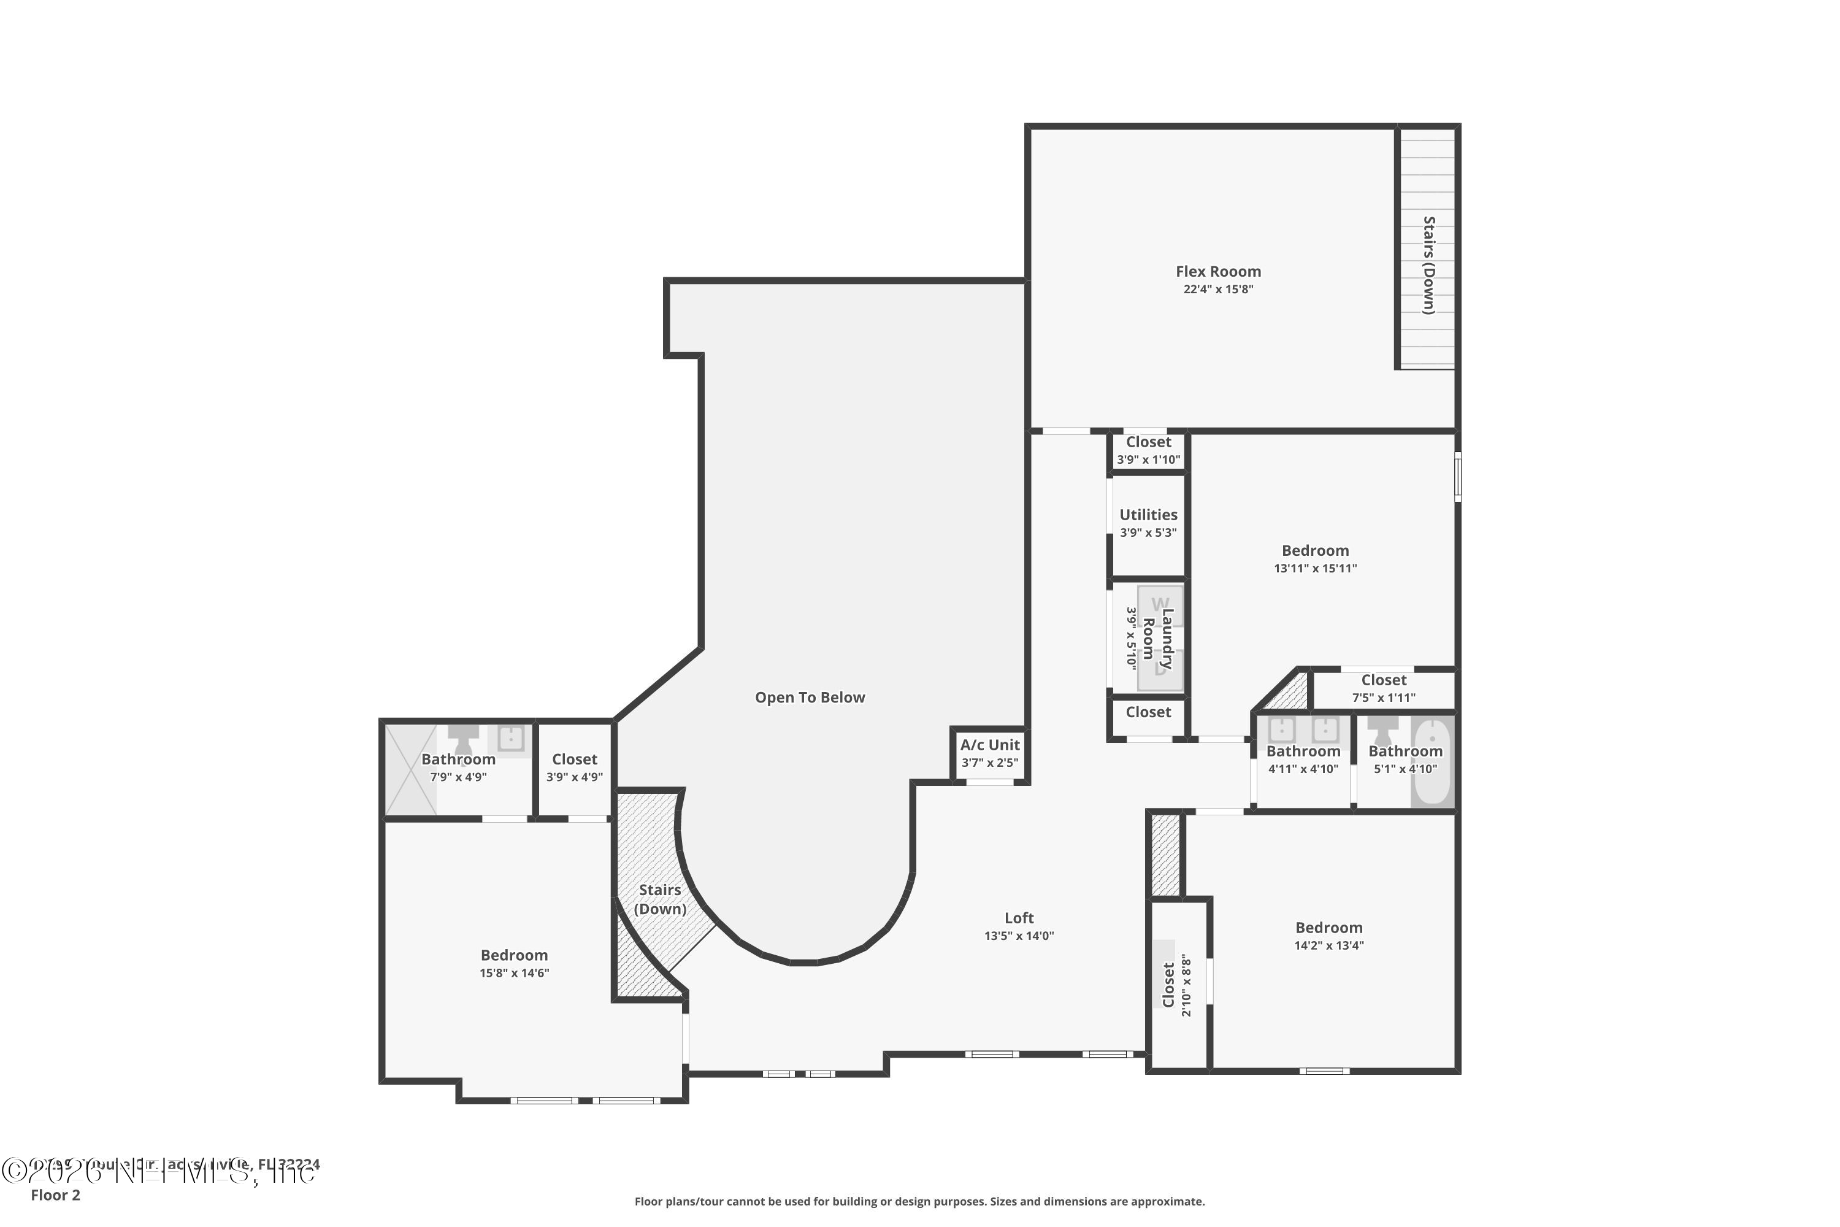
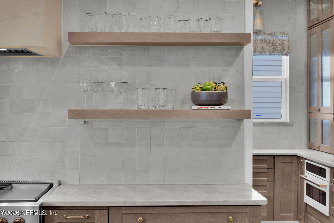
Stunning Designer Executive home with 5 Bedroom 4.5 Bath Plus Office and Bonus Room! Better than a Model, this home has all the right upgrades throughout! Live the Florida Resort lifestyle in this 70' Lot Pool & Spa Home. This is the home has all the spaces you dream of with White Oak flooring and stairs, Grand two story entrance, Luxury Lighting, Venetian Plaster Range Hood & Electric Fireplace, Smooth Walls & Ceilings! Tons of Natural Light in this Bobolink Floorplan. The Kitchen is a Showpiece with Taj Mahal Quartzite Countertops and waterfall island, 48'' Gas Range, all GE CAFE Applicances, Wine Fridge, Nugget Ice Maker, under Cabinet and floor lighting and Entertainers Dream! Custom Walk in Pantry, Plus extra Storage Pantry under Stairs. The Floorplan has the Primary Suite with Vaulted Ceilings, Large Walk-in Custom Closets, Soaking Tub and Shower, with Double shower Heads. No need to wait to build, this home has everything you would want and more!

Overview

Property Status
For Sale
Lot Size
0.29 Acres
MLS ID
2154611
Property Type
Residential
Year Built
2025

Features & Amenities

Neighborhood
Jacksonville
Architecture Styles
Traditional
View Description
Lake
Stories
2
Garage Spaces
3.0
Water Source
Public
Utilities
Cable Available, Electricity Connected, Natural Gas Available, Sewer Available, Water Available
Pool
In Ground, Fenced, Gas Heat, Heated, Salt Water, Waterfall
Parking
Attached, Garage
Heat Type
Central, Electric, Heat Pump
Air Conditioning
Central Air, Electric
Laundry Room
Electric Dryer Hookup
Fireplace
Electric
Appliances
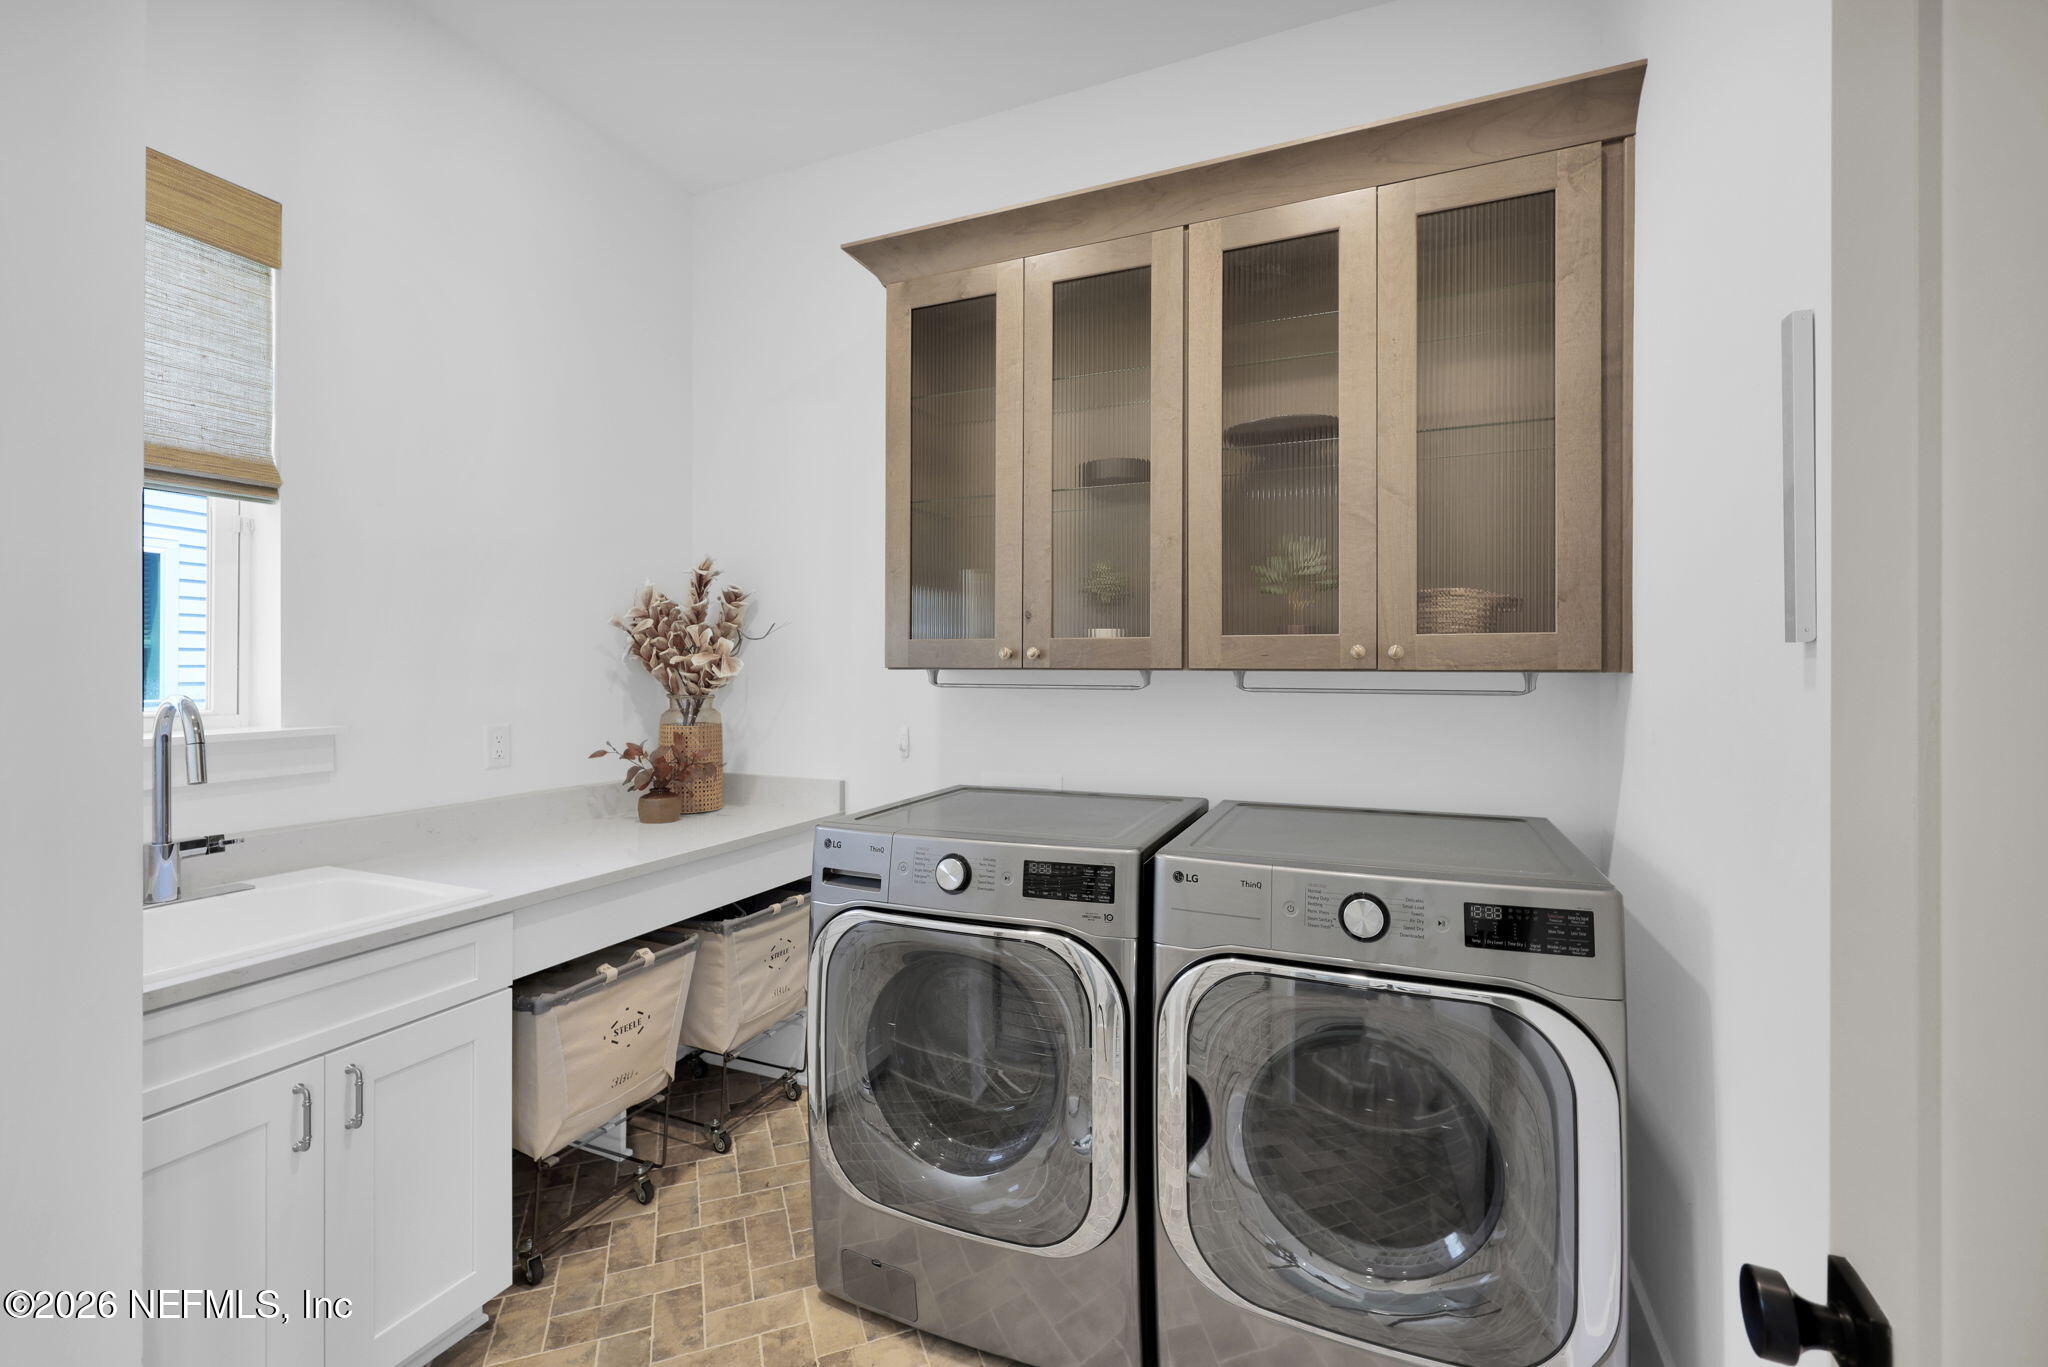
Dishwasher, Disposal, Double Oven, Dryer, Gas Range, Gas Water Heater, Ice Maker, Microwave, Refrigerator, Tankless Water Heater, Washer, Water Softener Owned
Other Interior Features
Built-in Features, Butler Pantry, Ceiling Fan(s), Entrance Foyer, Kitchen Island, Open Floorplan, Primary Bathroom -Tub with Separate Shower, Primary Downstairs, Vaulted Ceiling(s), Walk-In Closet(s)
High School
Atlantic Coast
Sales Price
$1,850,000
Real Estate Tax
$6,665/yr
HOA
$100/yr

Downloads

12299 TRIBUTE Circle

Schedule a Tour

I would love to help you see this beautiful home! As a full-service brokerage, I can help you tour. Please submit an offer, and answer questions about the buying process.

Thank you

for your interest in 12299 TRIBUTE Circle, Jacksonville, FL 32224
12299 TRIBUTE Circle
Navigate
12299 TRIBUTE Circle
explore in 3d

Mortgage Calculator

Estimate your monthly mortgage payment, including the principal and interest, property taxes, and HOA. Adjust the values to generate a more accurate rate.
$0,000 Your Payment 20 15 65
$0,000 Your Payment

I'm Interested In

12299 TRIBUTE Circle

or
  • CallKatie Hayse

    License #3398658

    (904) 652-6231