Leave a Message

Thank you for your message. I will be in touch with you shortly.

Explore My Properties

Property Description

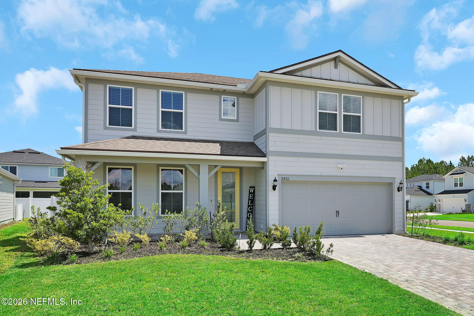
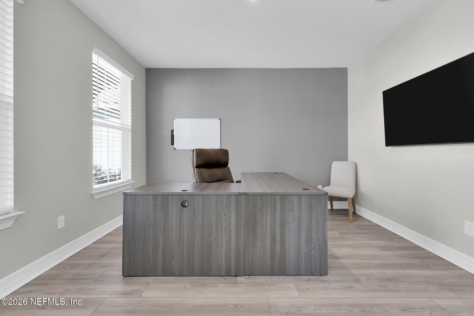
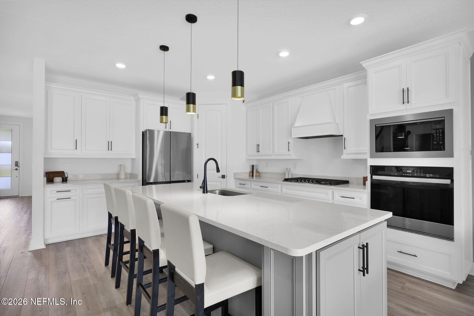
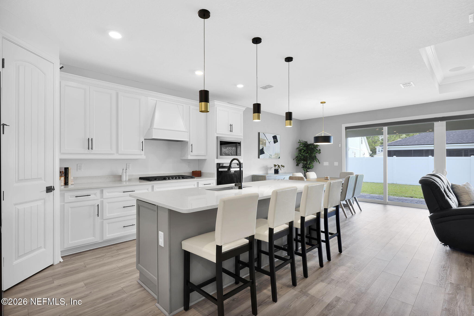
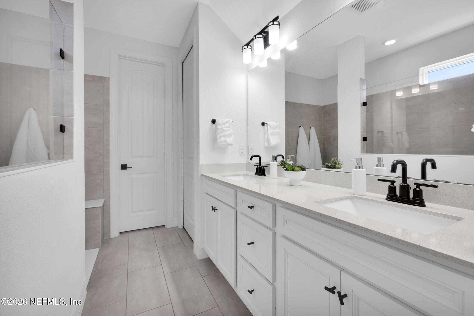
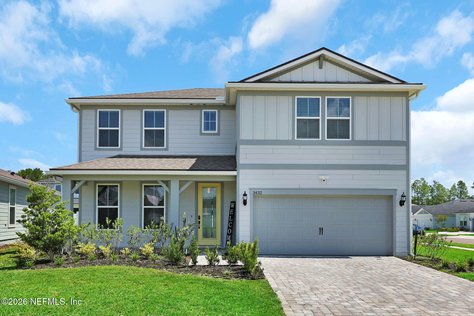
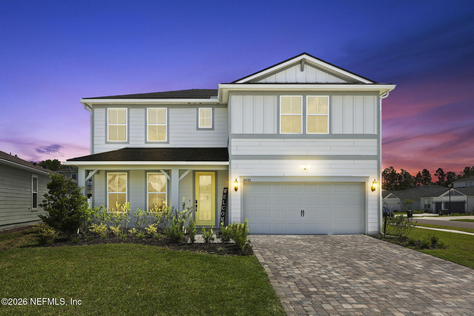
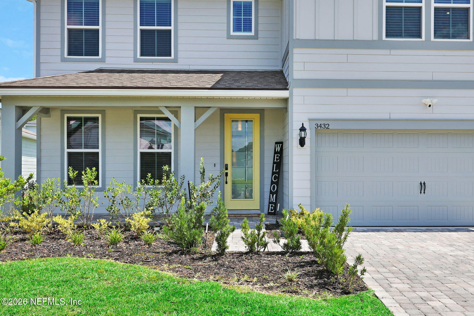
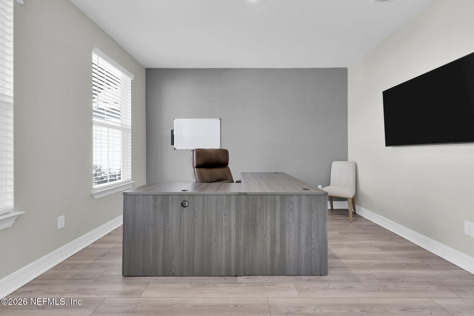
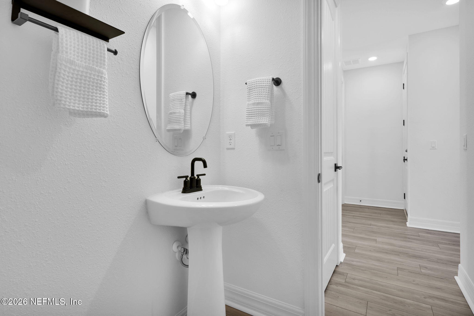
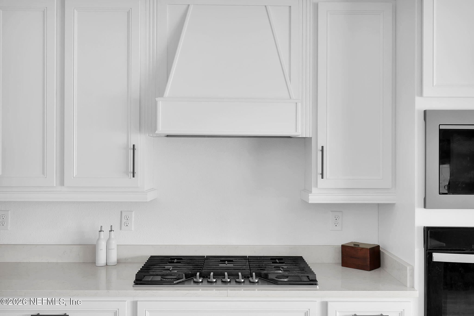
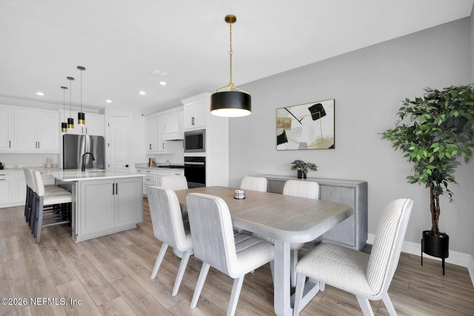
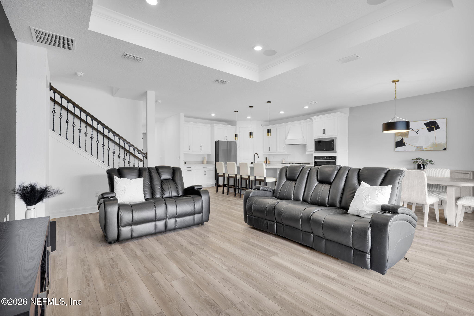
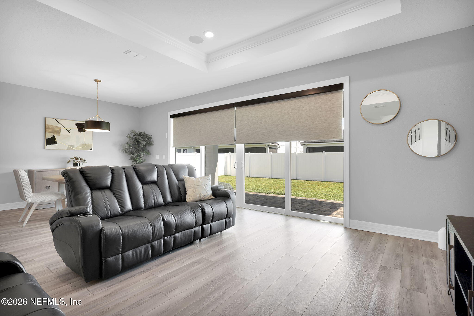
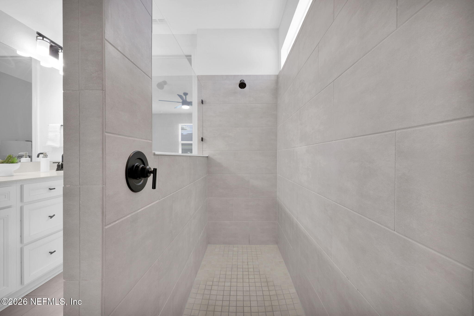
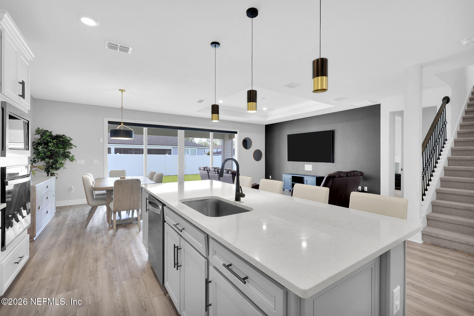
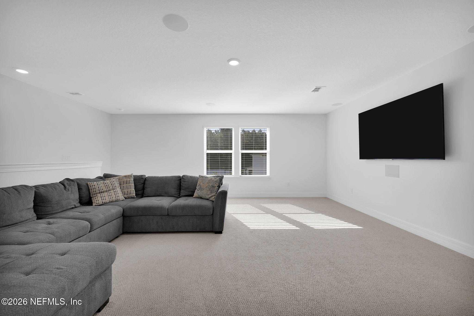
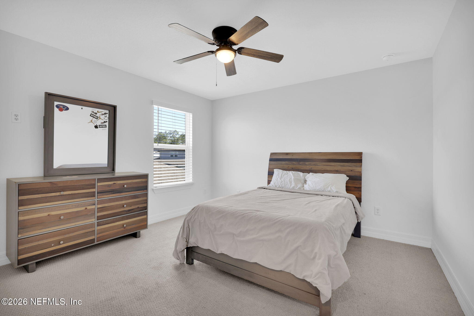
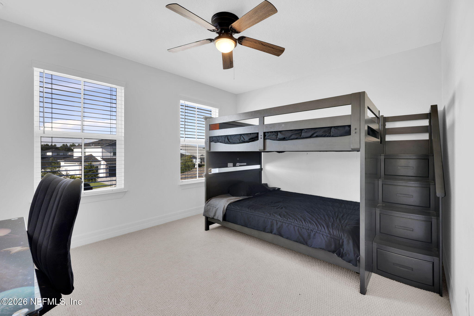
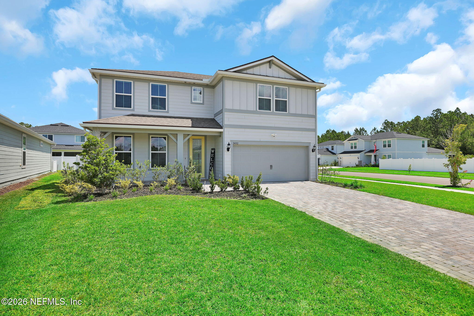
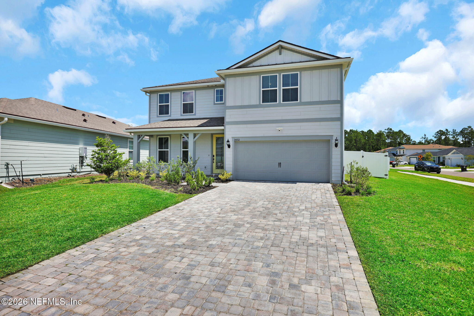
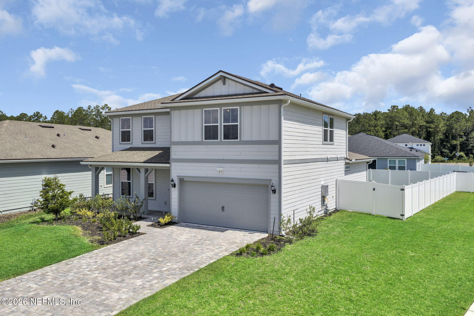
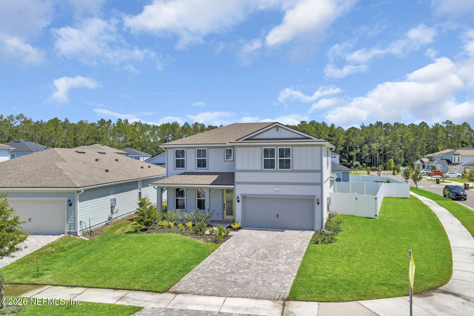
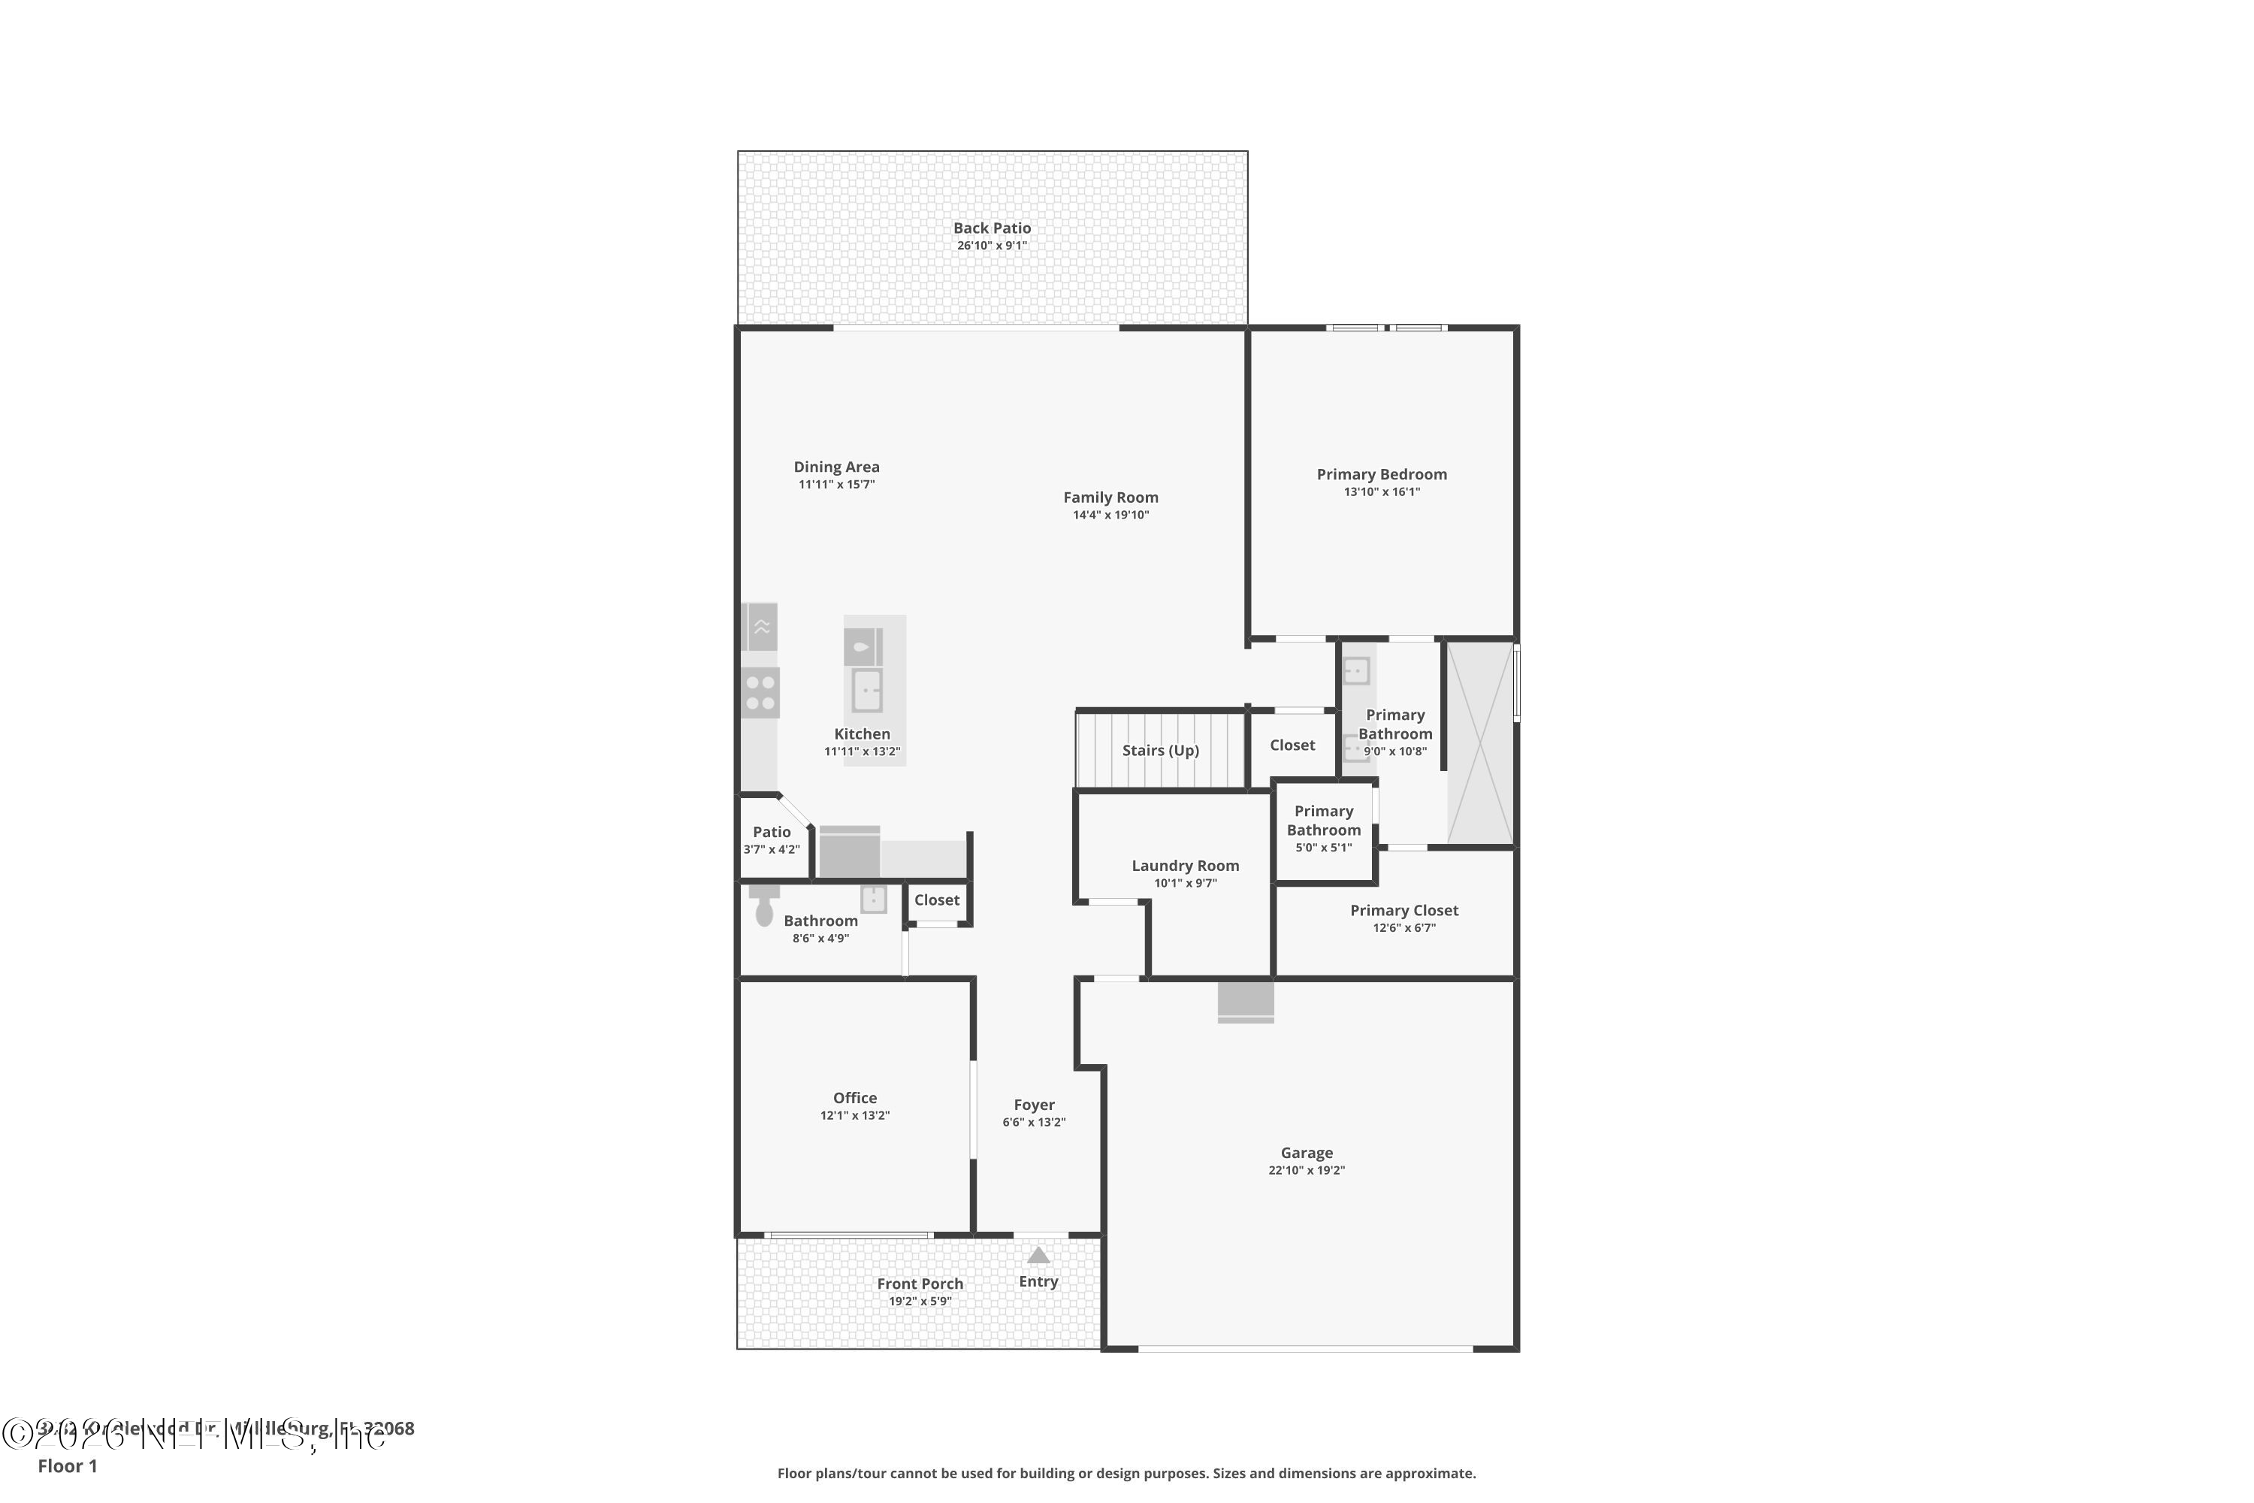
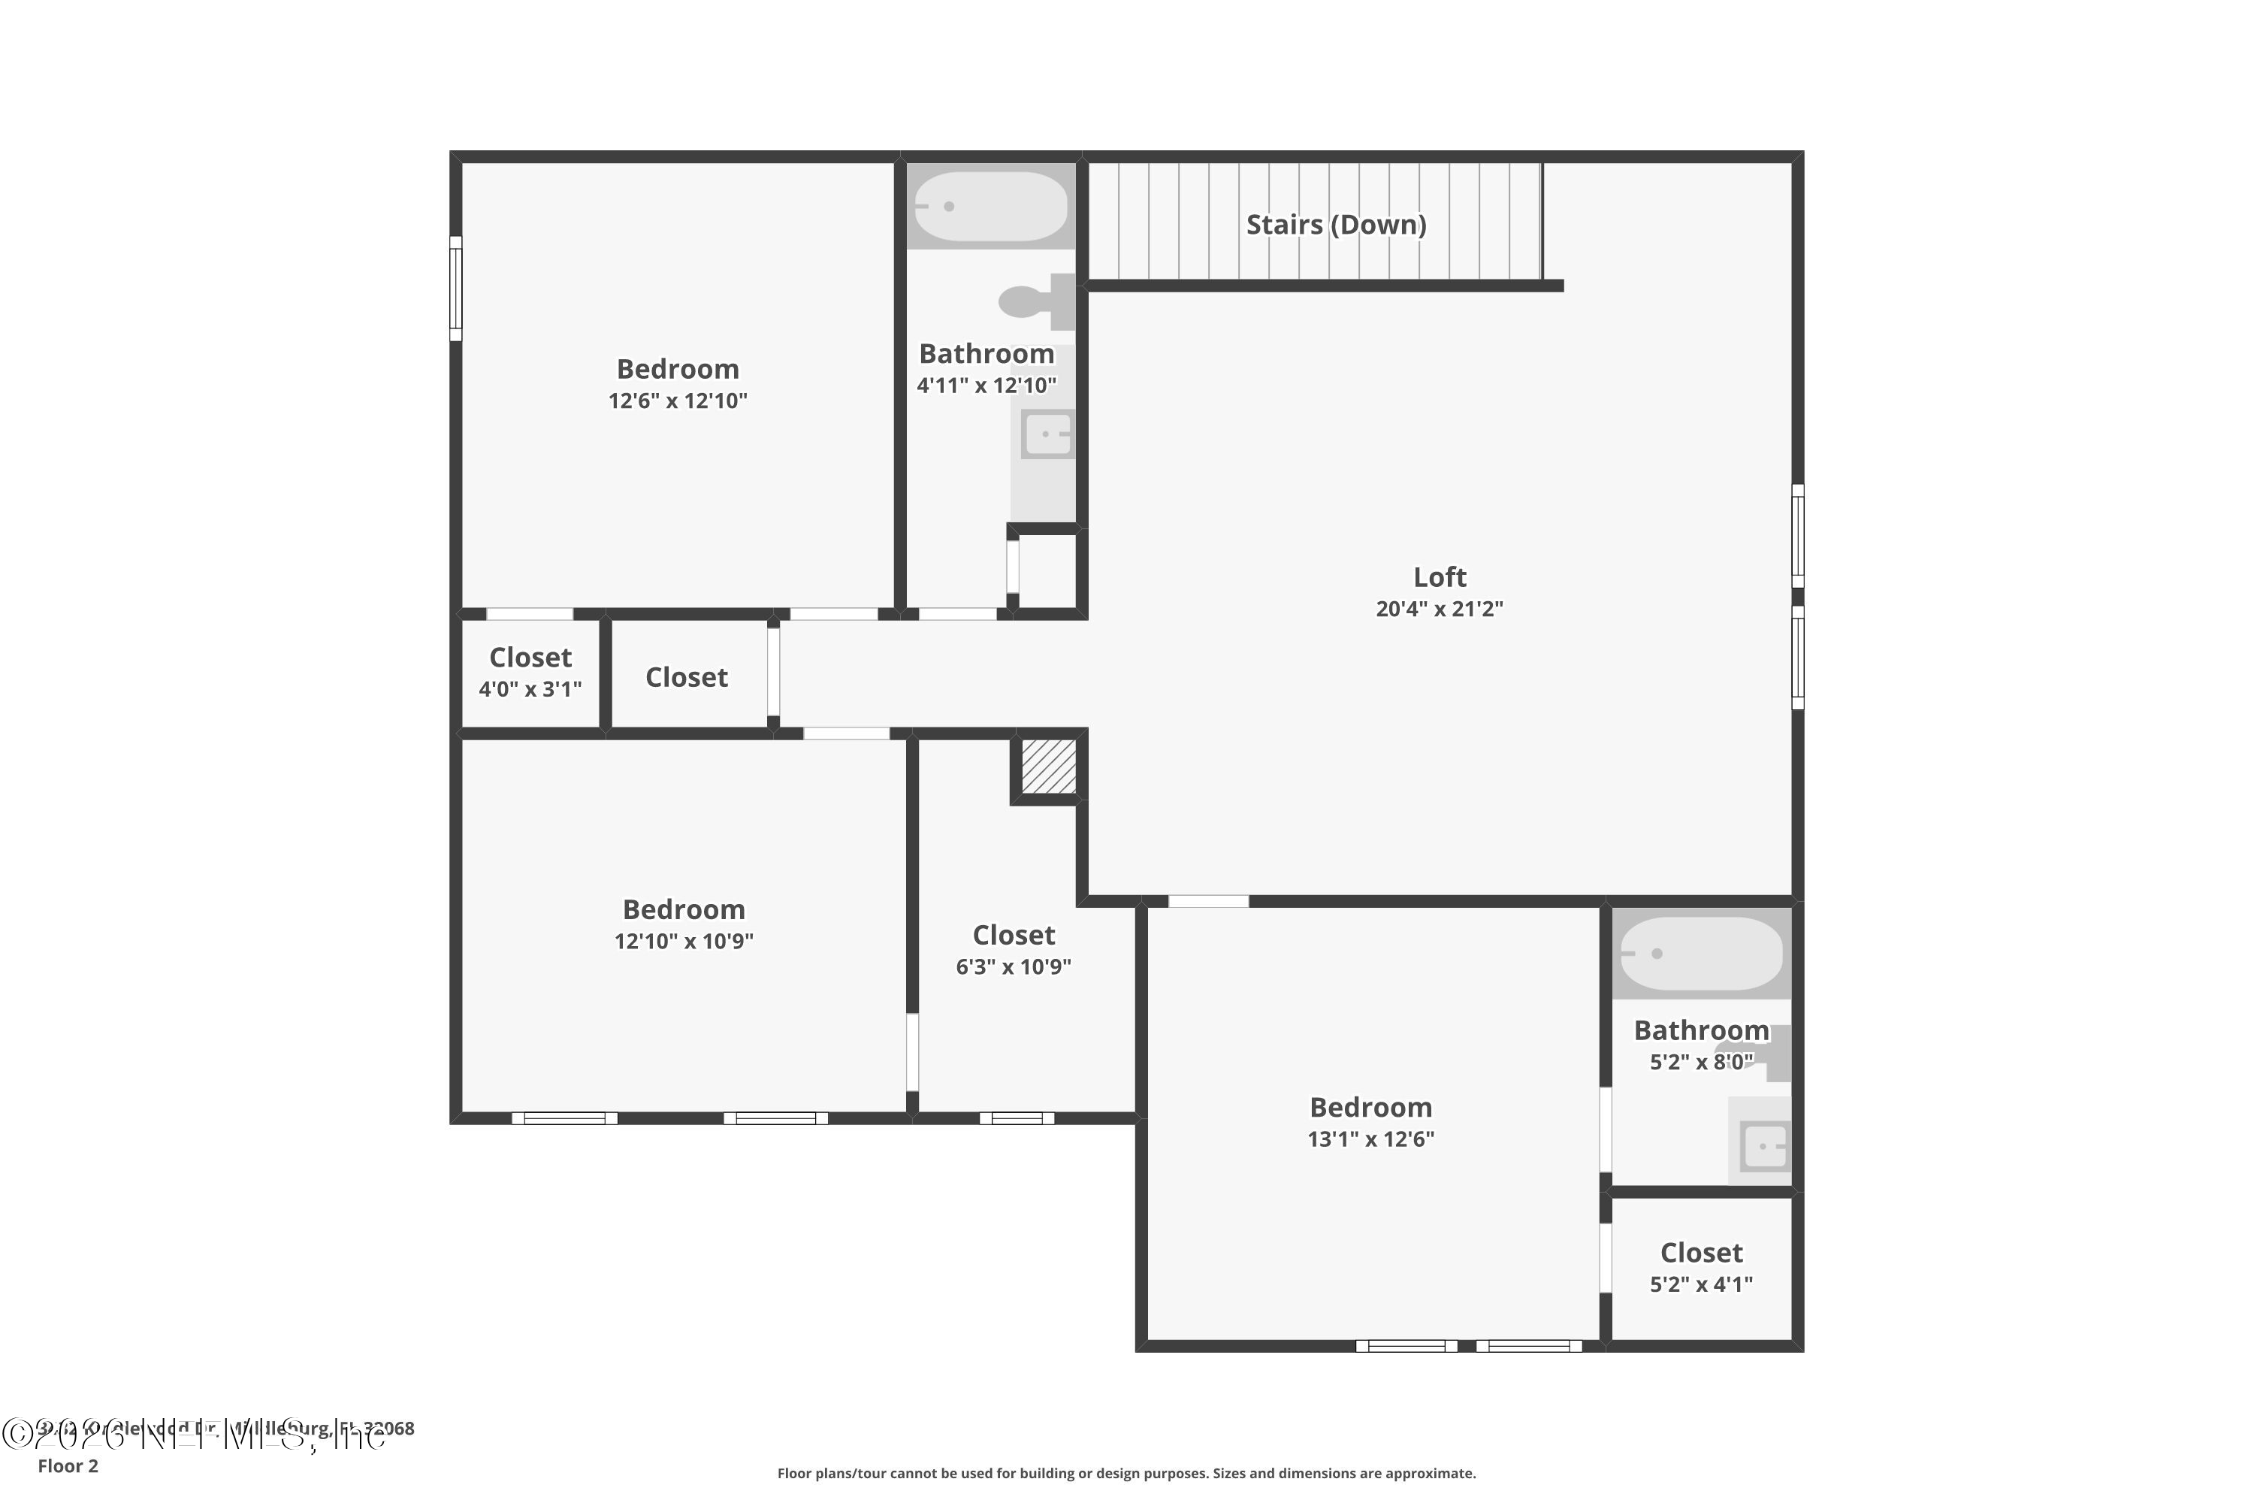
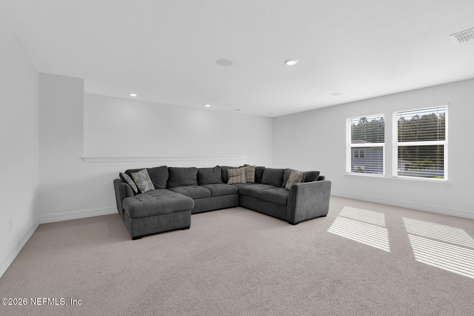
Why wait to build when you can move into a home that's practically brand new? Built in 2024 in Middleburg's Double Branch community, this beautifully designed 4-bedroom, 3.5-bath home offers 2,782 square feet of thoughtfully laid-out living space, including a dedicated office for anyone working from home and a spacious upstairs bonus room ready for a media room, playroom, or second living area as your needs change.
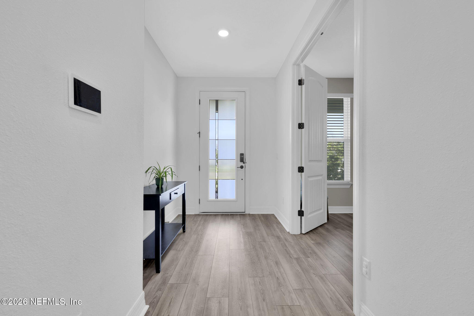
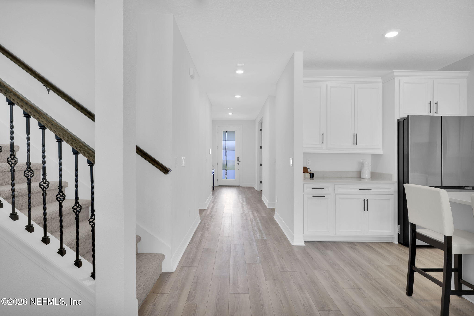
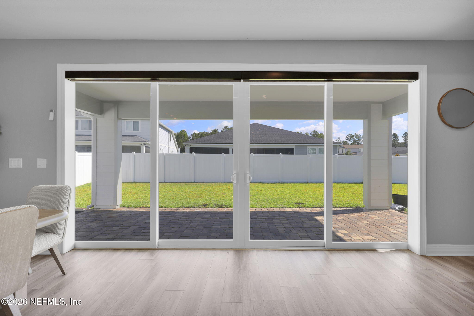
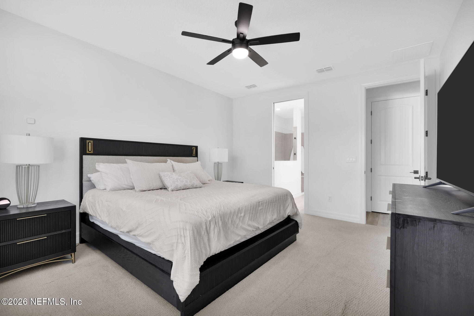
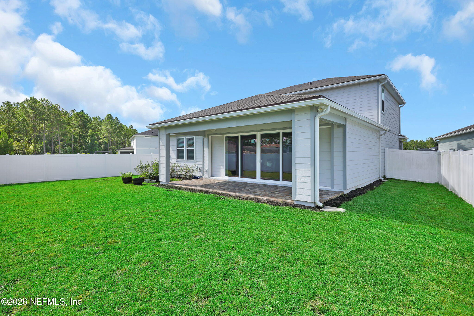
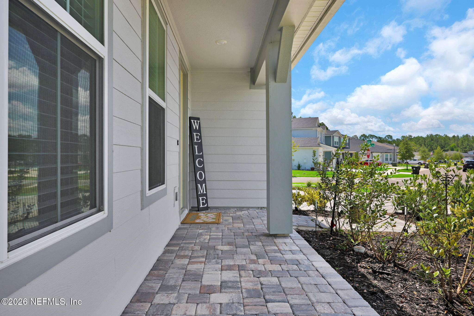
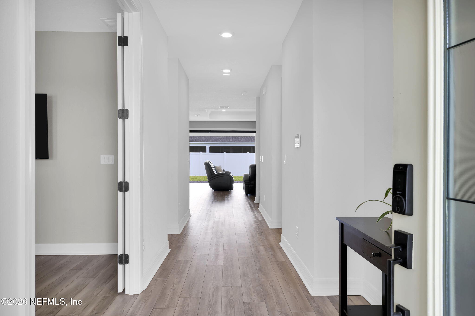
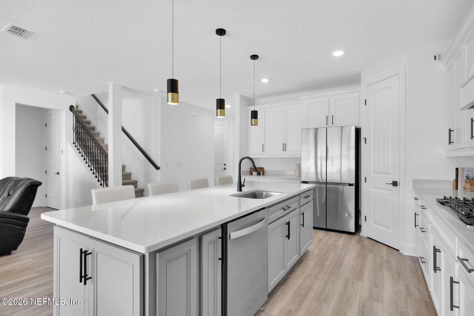
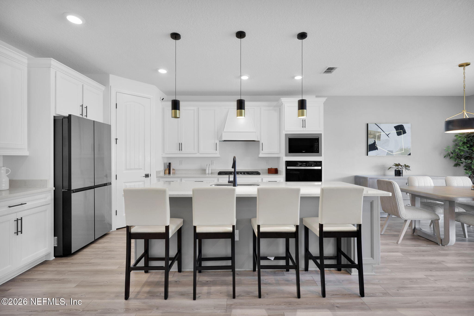
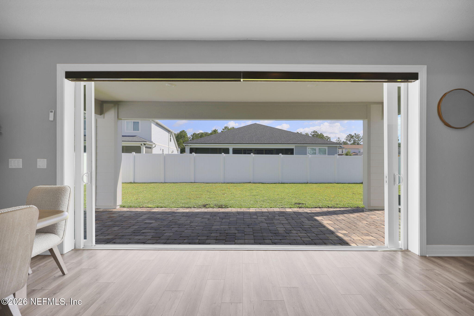
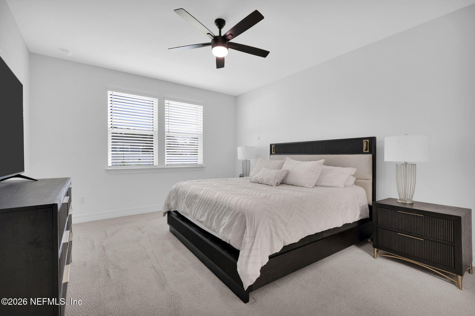
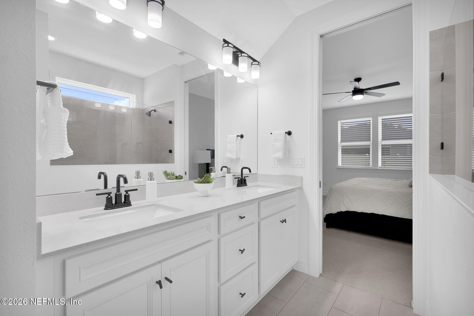
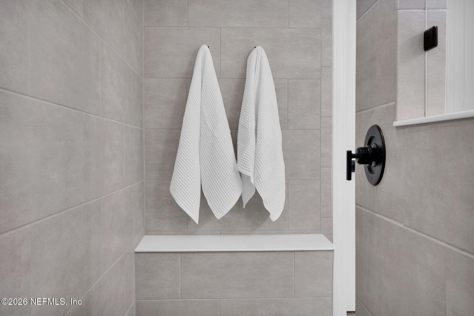
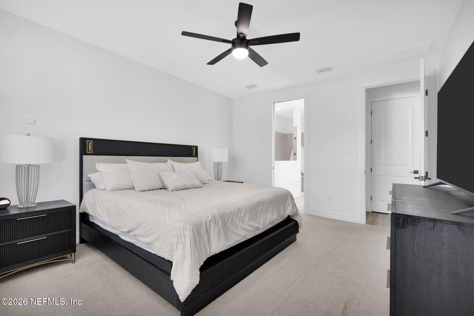
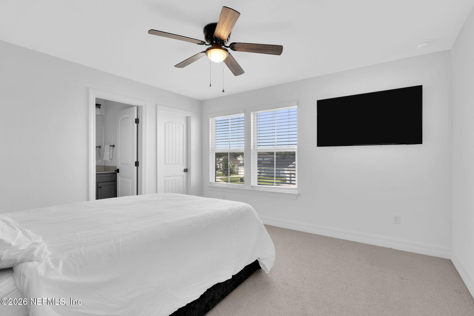
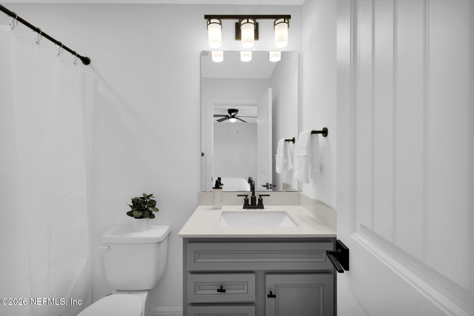
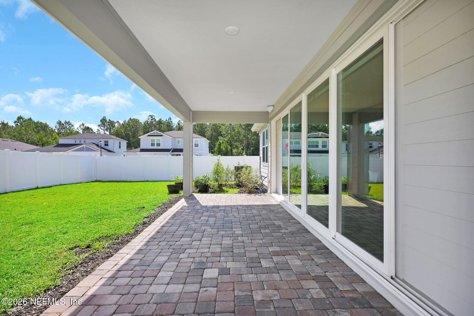
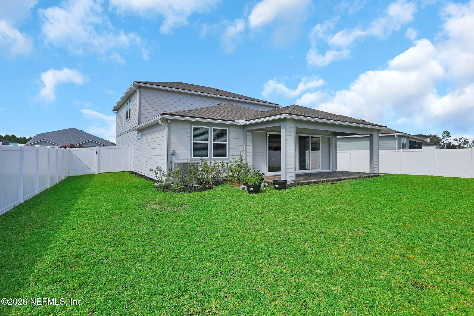
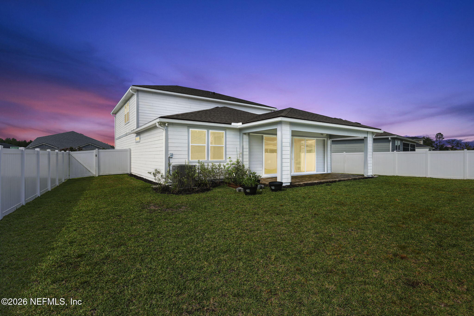
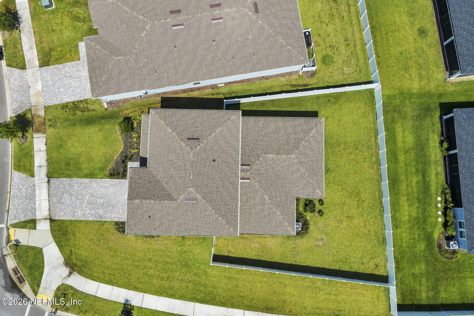
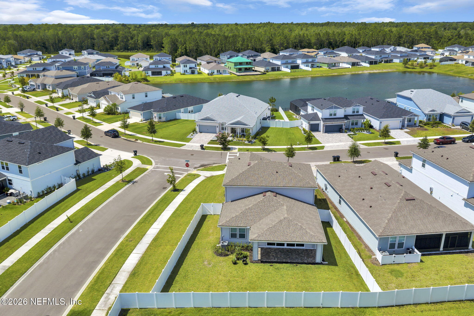
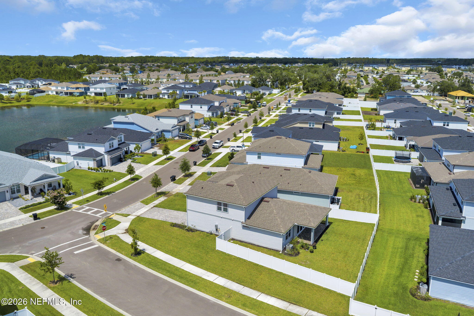
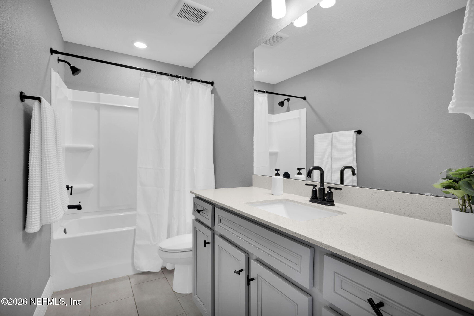
The gourmet kitchen opens effortlessly to the main living areas, where luxury vinyl plank flooring and an open-concept layout create the perfect backdrop for everyday living and entertaining alike. The primary suite offers a private en suite bath, while a second upstairs bedroom also enjoys its own en suite -- ideal for guests, in-laws, or multigenerational living. Step outside to a covered lanai and fully fenced backyard, made even more spacious by the home's corner homesite. With the First Coast Expressway less than a mile away, commuting to Jacksonville and its major employers is easy, and everyday shopping and dining are close by. All the benefits of new construction, none of the wait -- schedule your showing today.

Overview

Property Status
For Sale
Lot Size
8,712 Sq.Ft.
MLS ID
2154460
Property Type
Residential
Year Built
2024

Features & Amenities

Neighborhood
Jacksonville
Architecture Styles
Traditional
Stories
2
Garage Spaces
2.0
Water Source
Public
Utilities
Cable Connected, Electricity Connected, Natural Gas Connected, Sewer Connected, Water Connected
Roof
Shingle
Lot Features
Corner Lot, Sprinklers In Front, Sprinklers In Rear
Parking
Garage, Garage Door Opener
Heat Type
Central
Air Conditioning
Central Air
Laundry Room
Electric Dryer Hookup, In Unit, Lower Level, Washer Hookup
Appliances
Dishwasher, Disposal, Dryer, Gas Cooktop, Ice Maker, Microwave, Refrigerator, Tankless Water Heater, Washer
Other Interior Features
Ceiling Fan(s), Entrance Foyer, Kitchen Island, Open Floorplan, Pantry, Primary Bathroom - Shower No Tub, Primary Downstairs, Walk-In Closet(s)
Sewer
Public Sewer
HOA Amenities
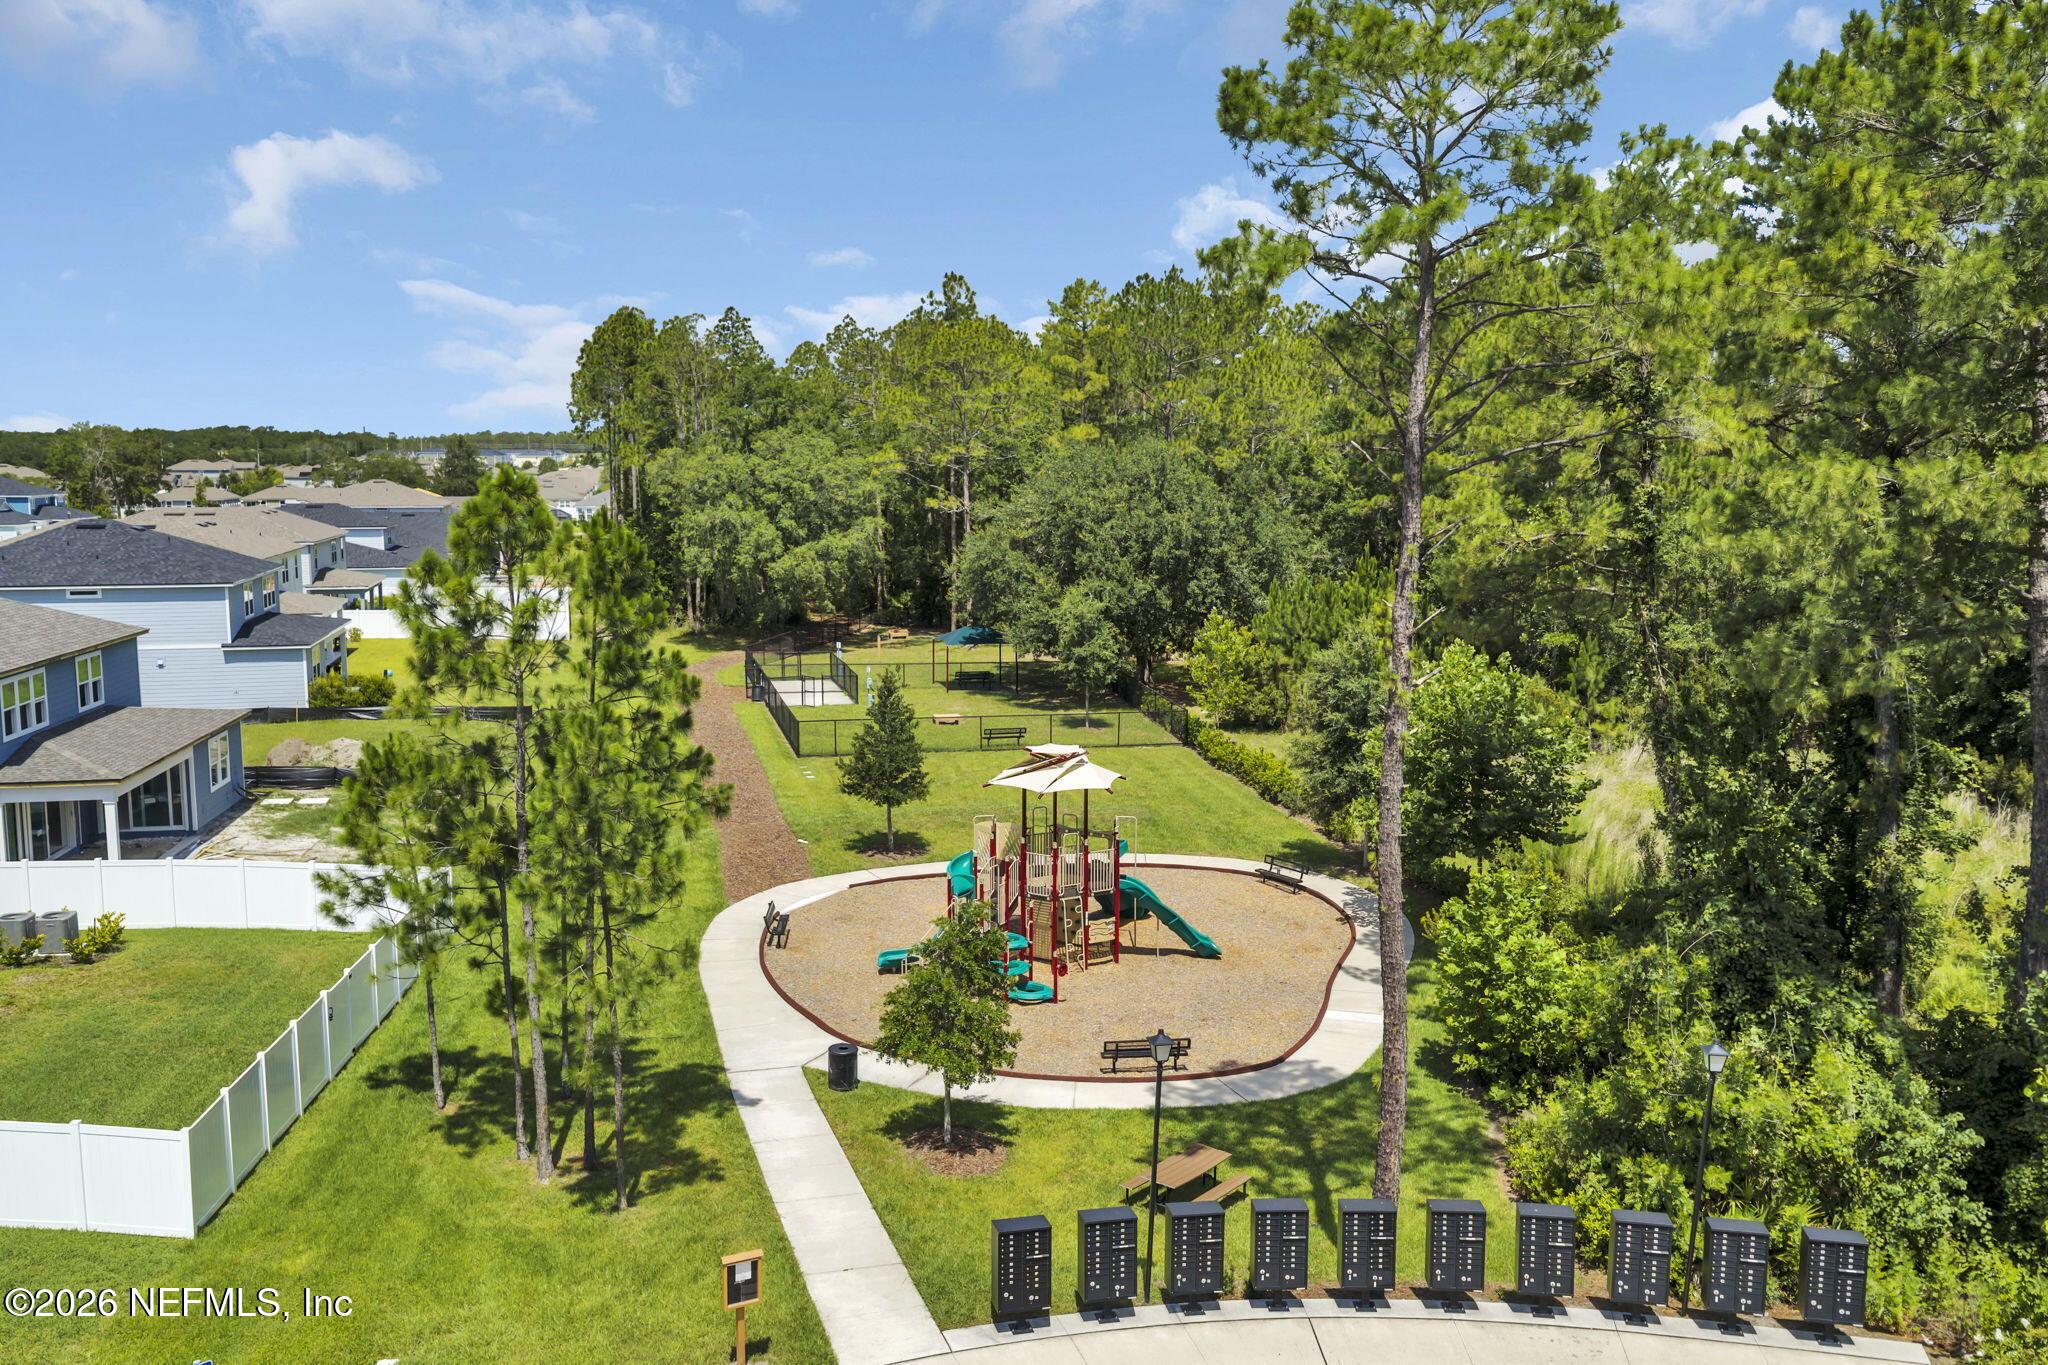
Dog Park, Playground
Elementary School
Tynes
Middle School
Wilkinson
High School
Ridgeview
Sales Price
$515,000
Real Estate Tax
$5,459/yr
HOA
$180/3 mos

Downloads

3432 KINDLEWOOD Drive

Schedule a Tour

I would love to help you see this beautiful home! As a full-service brokerage, I can help you tour. Please submit an offer, and answer questions about the buying process.

Thank you

for your interest in 3432 KINDLEWOOD Drive, Middleburg, FL 32068

3432 KINDLEWOOD Drive
Navigate
3432 KINDLEWOOD Drive
explore in 3d

Mortgage Calculator

Estimate your monthly mortgage payment, including the principal and interest, property taxes, and HOA. Adjust the values to generate a more accurate rate.
$0,000 Your Payment 20 15 65
$0,000 Your Payment