Leave a Message

Thank you for your message. I will be in touch with you shortly.

Explore My Properties

Property Description

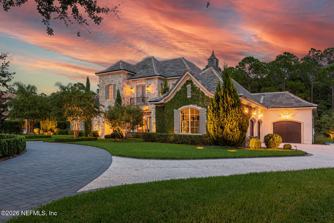
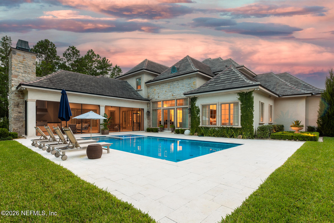
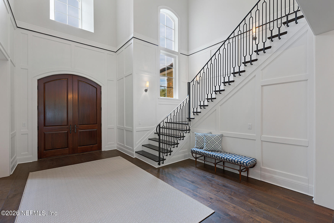
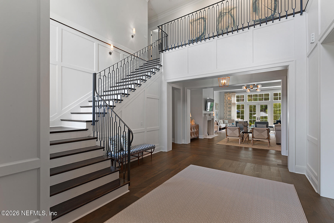
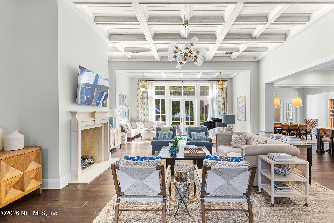
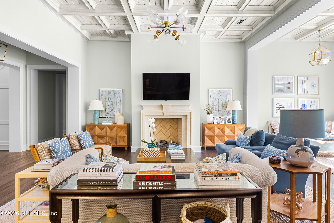
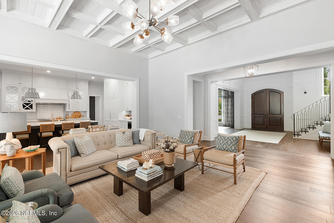
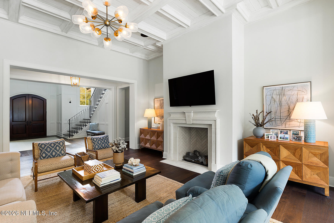
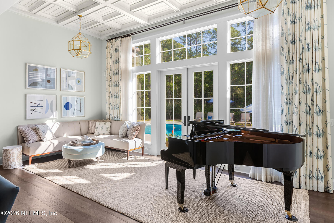
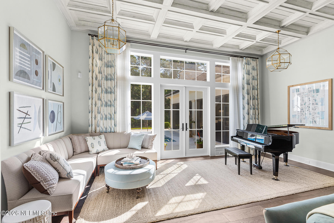
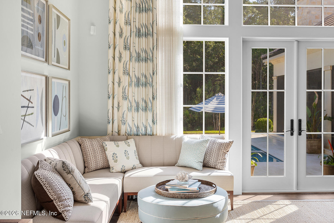
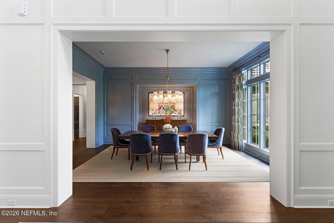
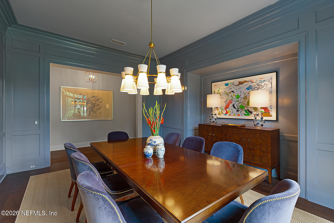
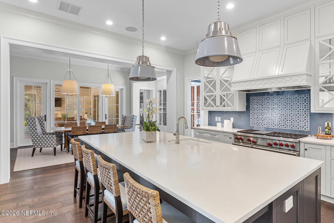
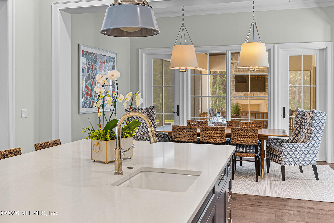
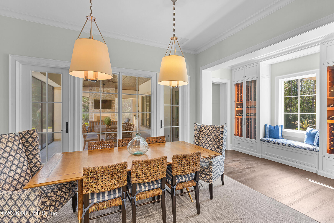
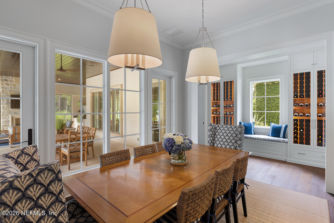
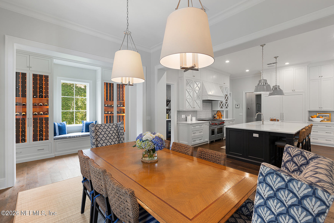
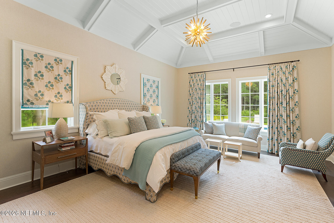
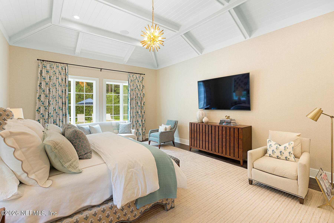
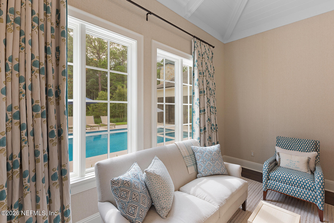
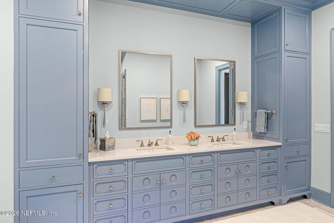
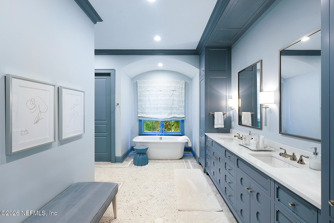
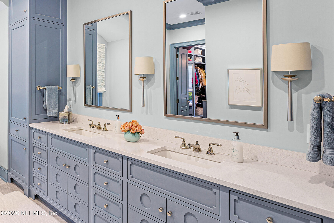
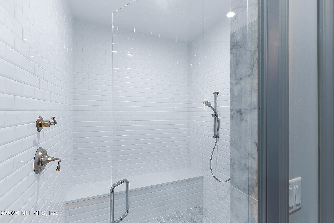
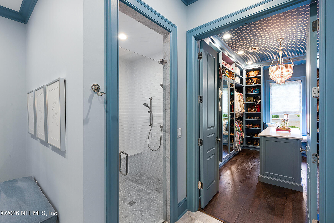
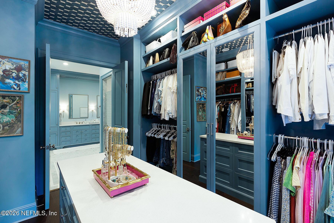
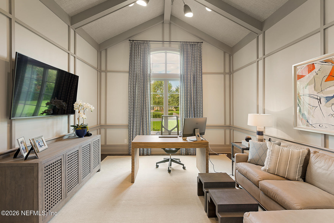
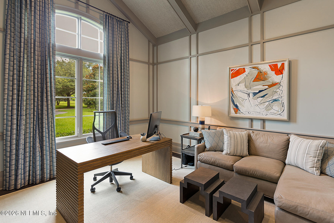
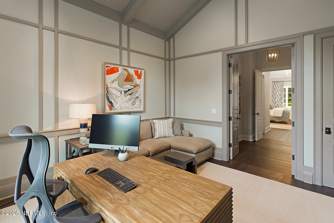
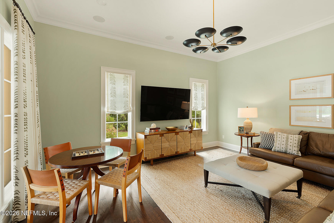
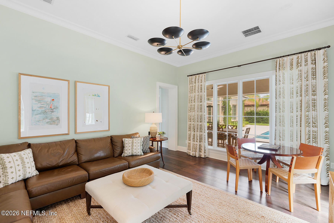
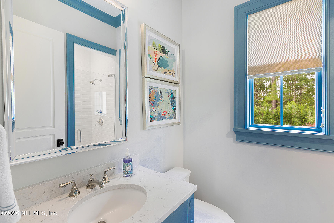
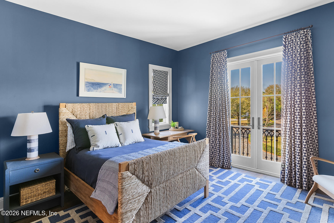
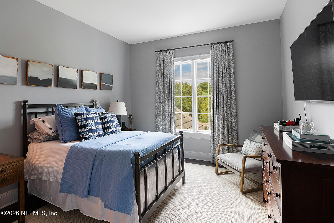
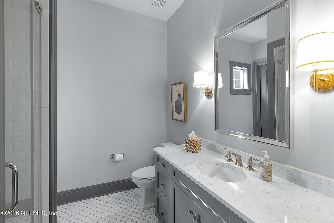
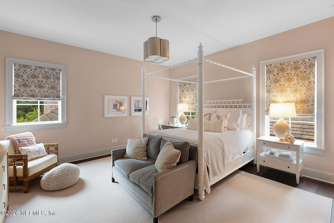
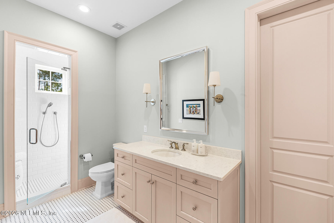
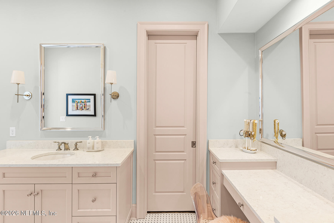
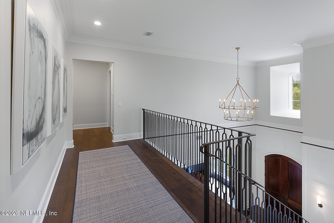
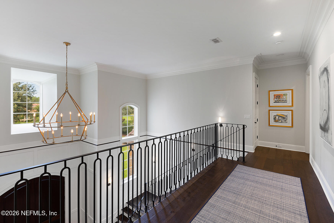
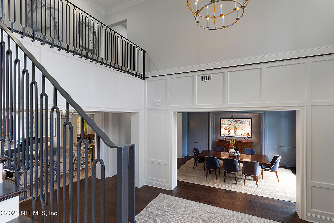
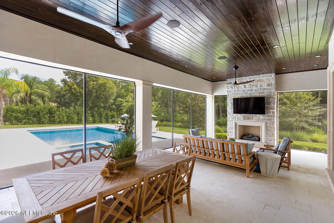
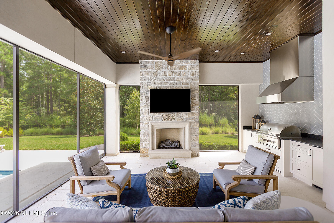
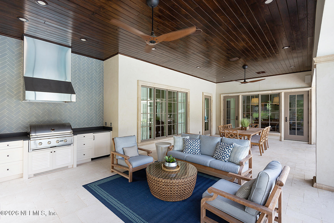
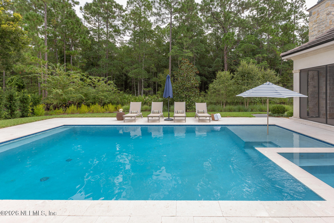
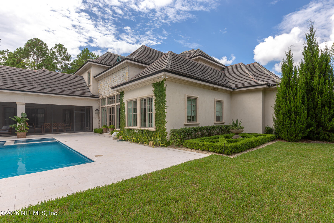
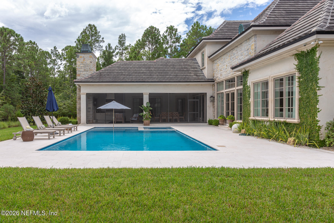
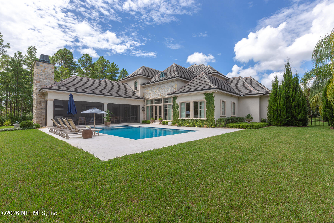
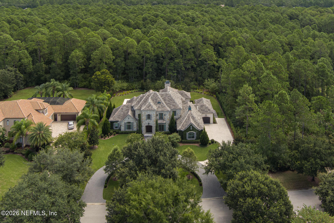
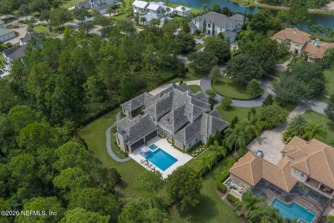
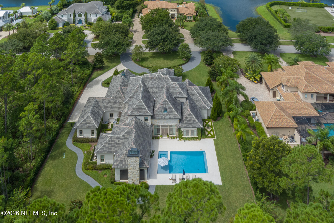
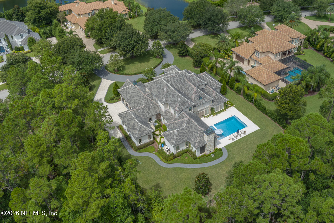
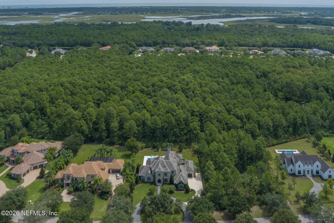
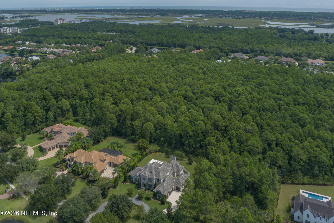
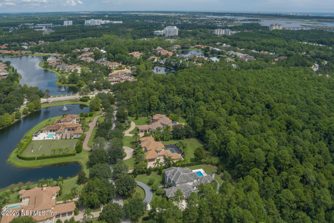
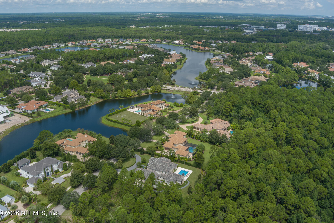
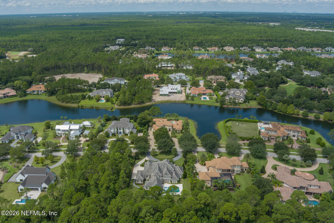
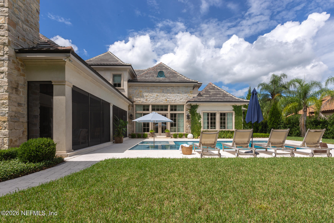
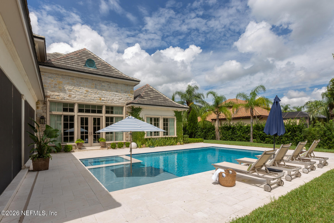
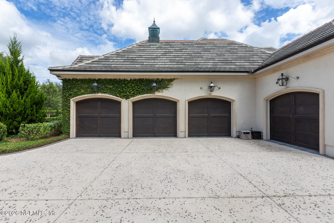
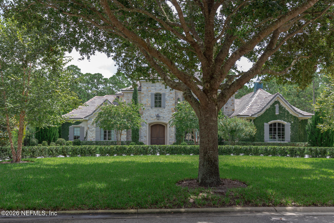
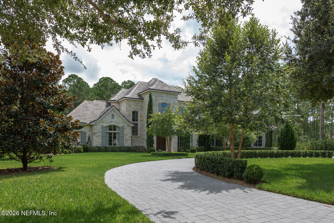
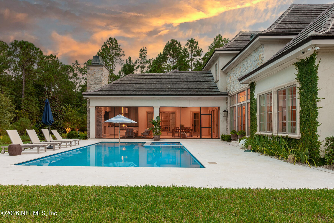
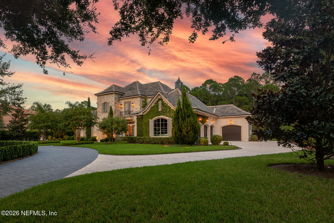
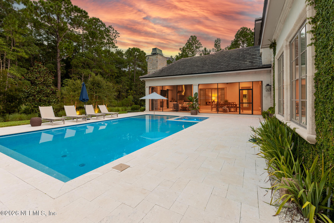
Coming Soon listing, no showings. Perfection behind the gates of highly sought after Pablo Creek Reserve. This French country estate sits perfectly on a 3/4 acre private preserve lot. Through the front door you will find soaring ceilings and the stairway that graces the front cover of ''Style Comfort Home,'' Andrew Howard's book showcasing his signature style. In the primary wing, in addition to a beautifully appointed bedroom and bath, you will find true understated luxury throughout two walk-in closets and an office with cathedral ceiling. The living room is graced by a hand framed coffered ceiling that leads to a gourmet kitchen. No expense was spared inside or out on this home and once you step through the doors you won't want to leave.

Overview

Property Status
Coming Soon
Lot Size
0.76 Acres
MLS ID
2152790
Property Type
Residential
Year Built
2018

Features & Amenities

Total Area
7,138 Sq.Ft.
Neighborhood
Jacksonville
Architecture Styles
Traditional, Other
View Description
Trees/Woods
Stories
2
Garage Spaces
4.0
Water Source
Public
Utilities
Cable Connected, Electricity Connected, Sewer Connected, Water Connected, Propane
Pool
In Ground, Electric Heat, Gas Heat, Heated, Salt Water
Roof
Concrete
Lot Features
Sprinklers In Front, Sprinklers In Rear
Parking
Attached, Circular Driveway, Garage, Garage Door Opener, Off Street
Heat Type
Central
Air Conditioning
Central Air
Laundry Room
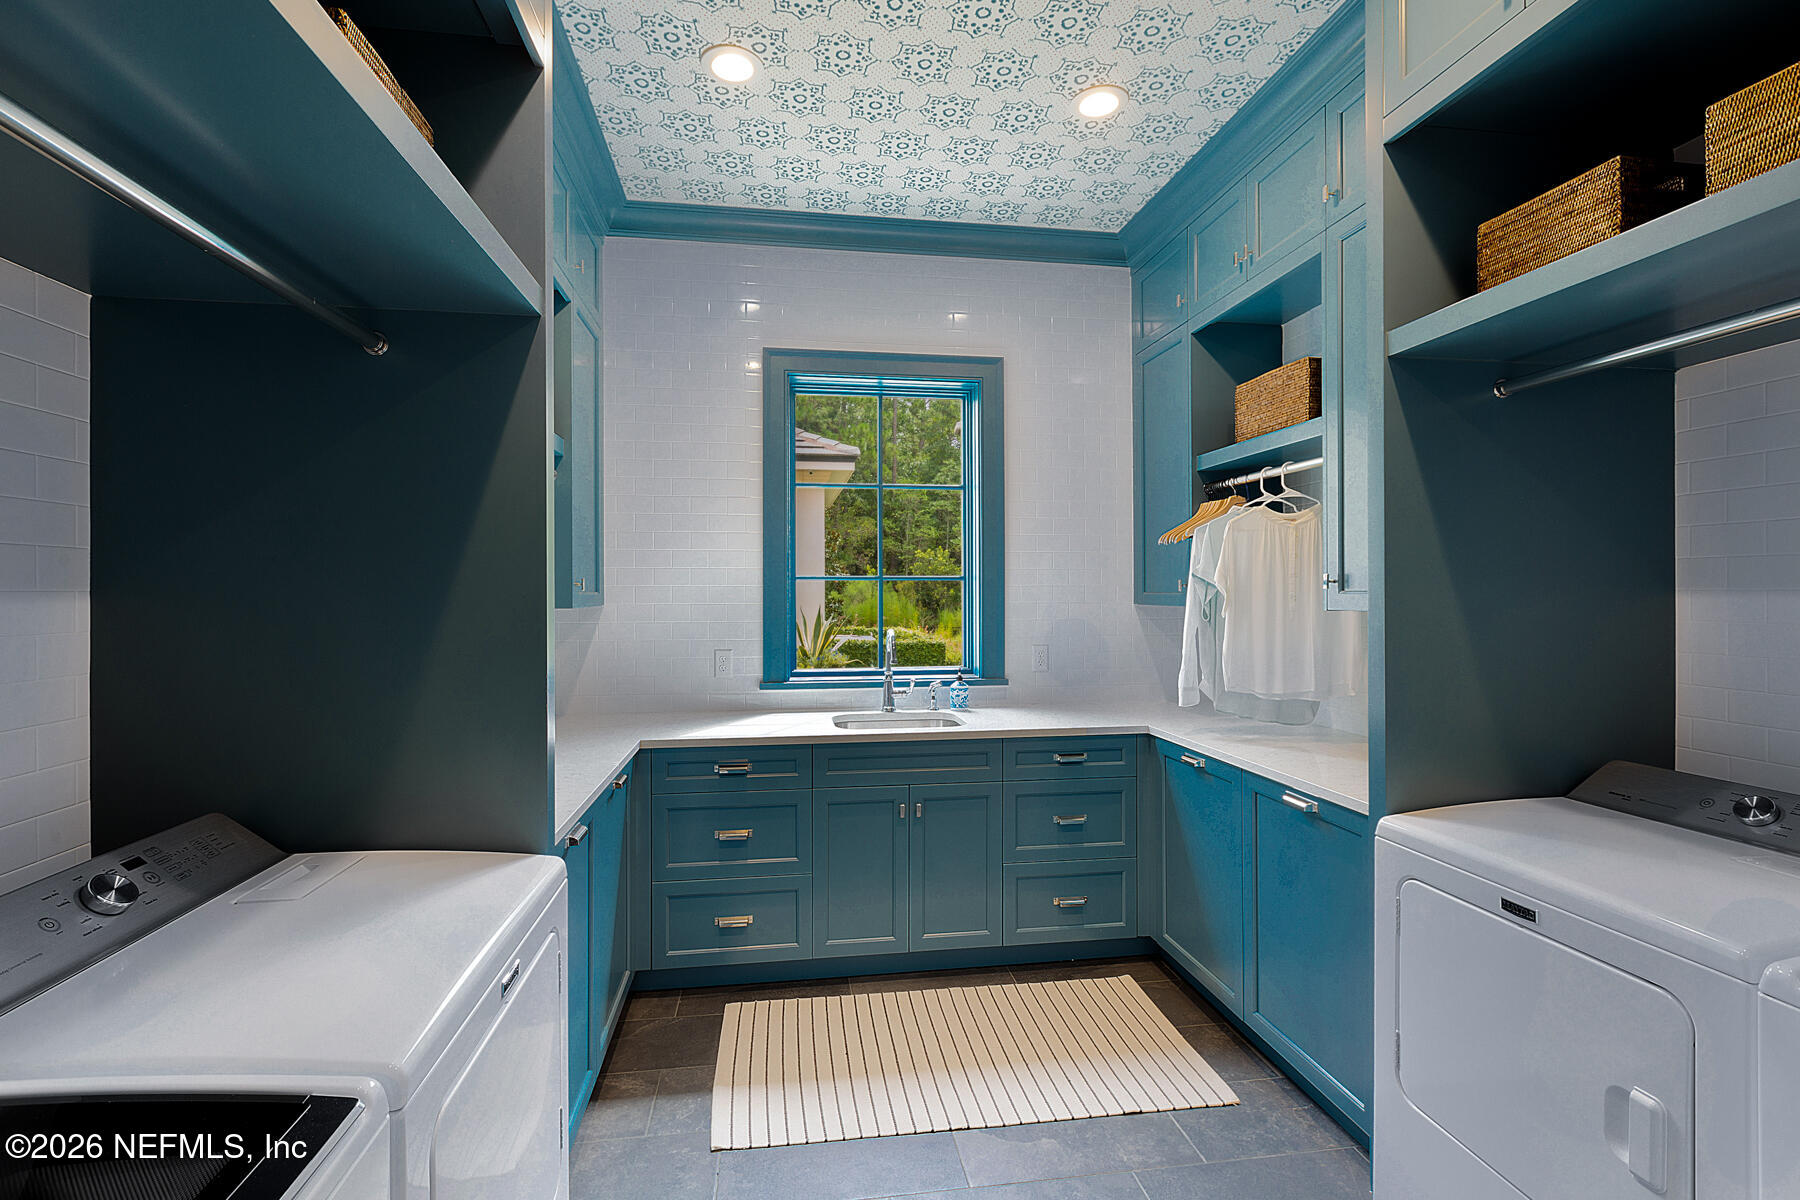
Electric Dryer Hookup, Lower Level, Sink, Upper Level, Washer Hookup
Fireplace
Gas, Outside
Appliances
Convection Oven, Dishwasher, Disposal, Dryer, Electric Oven, Electric Water Heater, Freezer, Gas Cooktop, Gas Water Heater, Ice Maker, Instant Hot Water, Microwave, Refrigerator, Tankless Water Heater, Washer, Washer/Dryer Stacked, Water Softener Owned, Wine Cooler
Other Interior Features
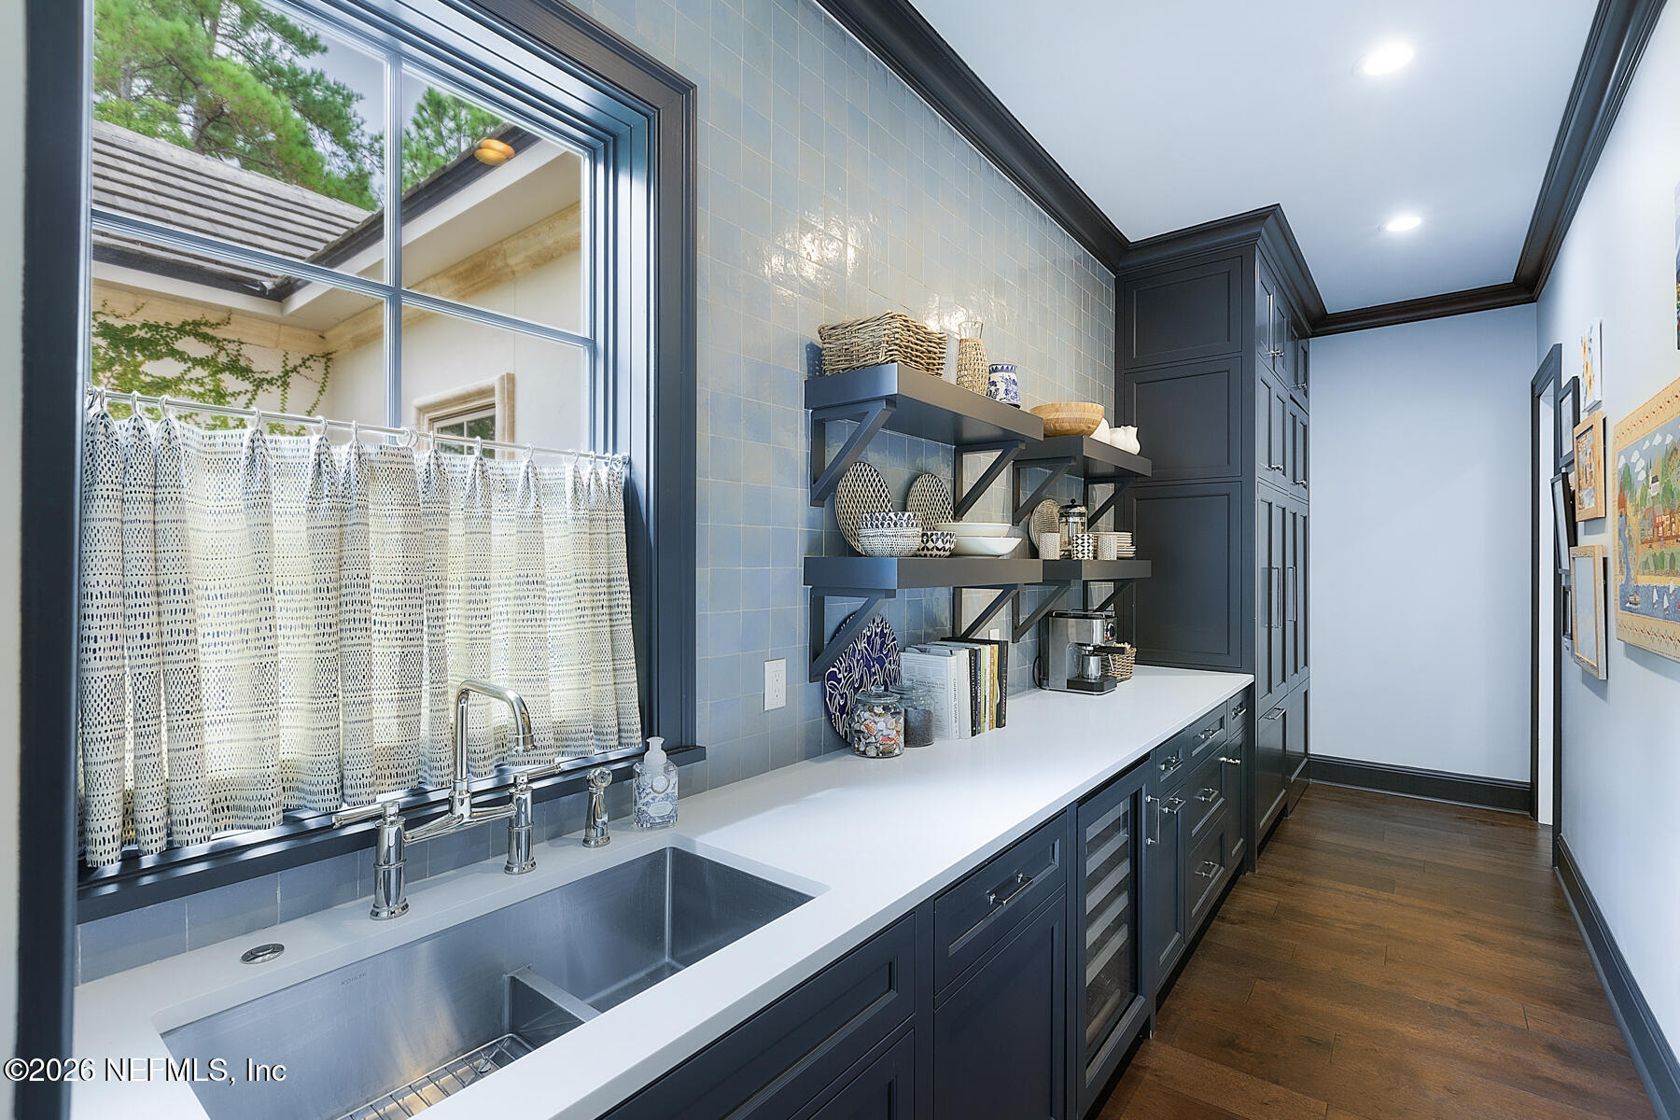
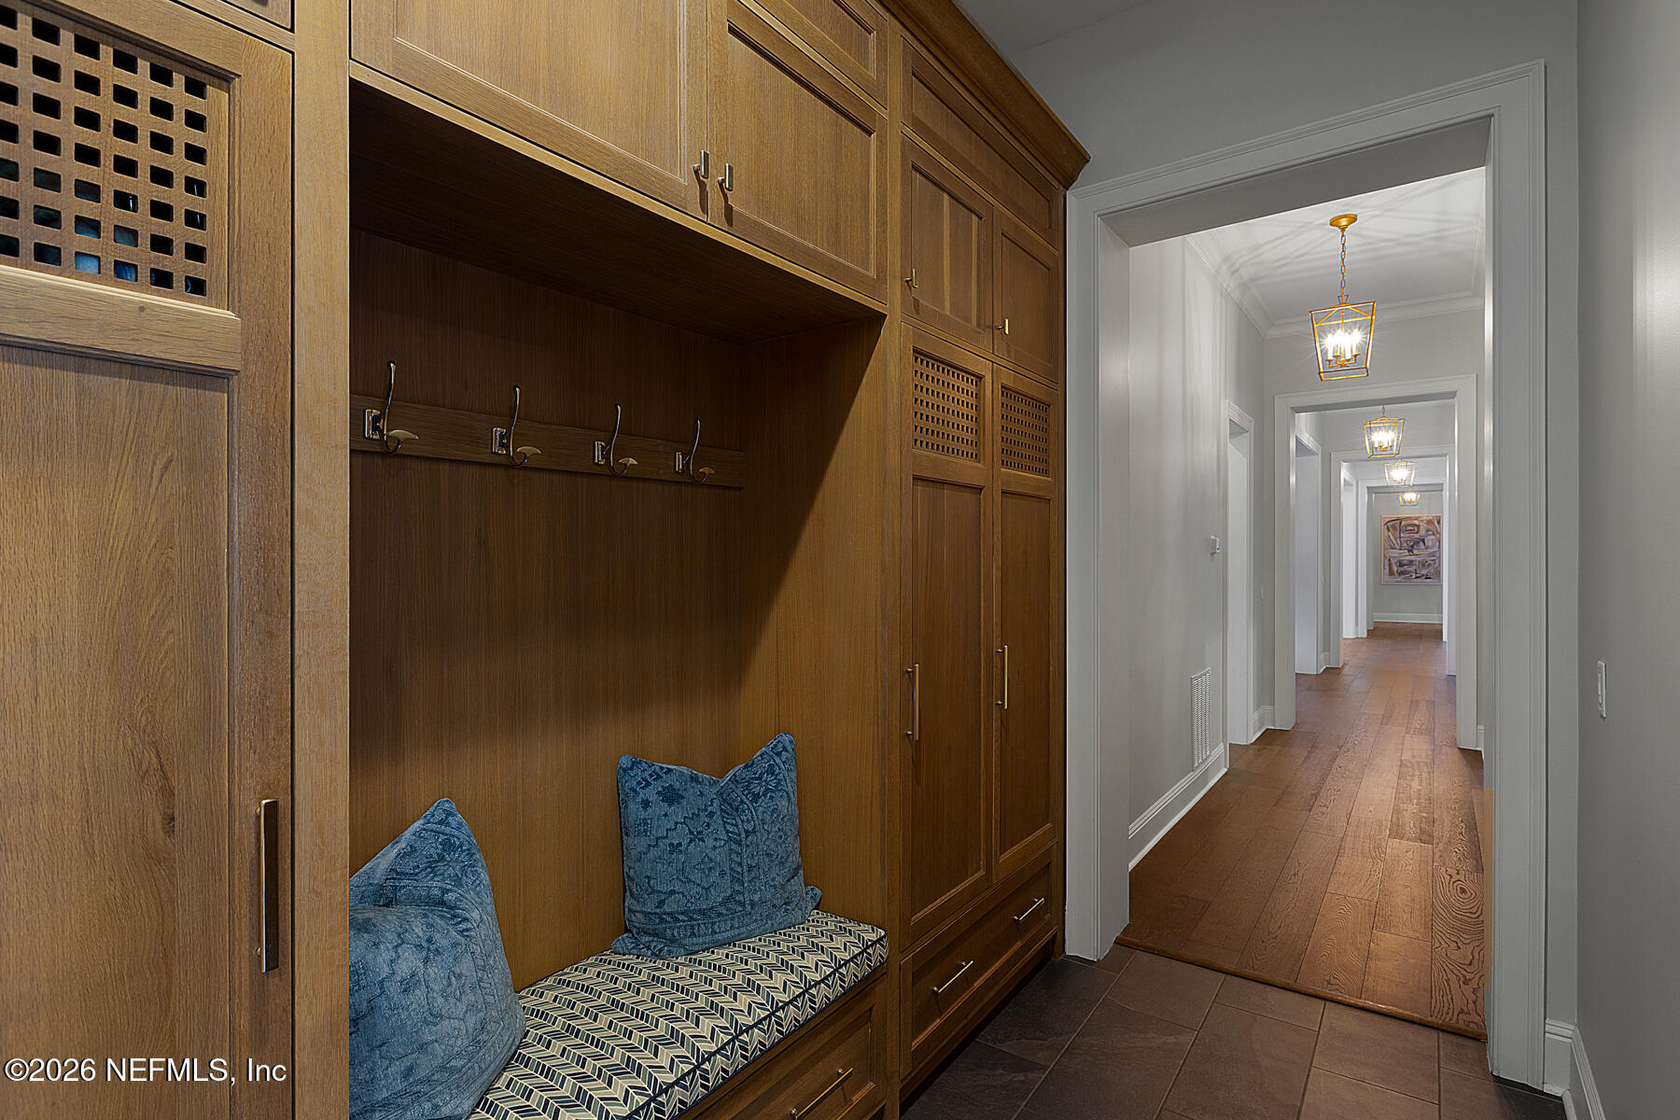
Breakfast Bar, Breakfast Nook, Built-in Features, Butler Pantry, Ceiling Fan(s), Eat-in Kitchen, Entrance Foyer, His and Hers Closets, Kitchen Island, Open Floorplan, Pantry, Primary Bathroom -Tub with Separate Shower, Primary Downstairs, Smart Home, Smart Thermostat, Vaulted Ceiling(s), Walk-In Closet(s), Wet Bar, Wine Cellar
HOA Amenities
Gated, Jogging Path, Maintenance Grounds, Management - Off Site, Park, Playground, Security, Water
Security Features
Gated with Guard, Security Gate, Security System Owned
Other Exterior Features
Balcony, Outdoor Kitchen
Elementary School
Alimacani
Middle School
Kernan
High School
Atlantic Coast
Sales Price
$4,500,000
Real Estate Tax
$56,290/yr
HOA
$1,536/3 mos

Downloads

5329 COMMISSIONERS Drive

Schedule a Tour

I would love to help you see this beautiful home! As a full-service brokerage, I can help you tour. Please submit an offer, and answer questions about the buying process.

Thank you

for your interest in 5329 COMMISSIONERS Drive, Jacksonville, FL 32224
5329 COMMISSIONERS Drive
Navigate

Mortgage Calculator

Estimate your monthly mortgage payment, including the principal and interest, property taxes, and HOA. Adjust the values to generate a more accurate rate.
$0,000 Your Payment 20 15 65
$0,000 Your Payment