Leave a Message

Thank you for your message. I will be in touch with you shortly.

Explore My Properties

Property Description

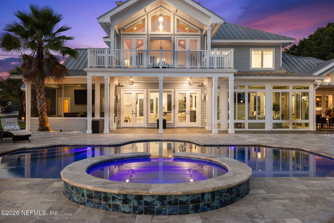
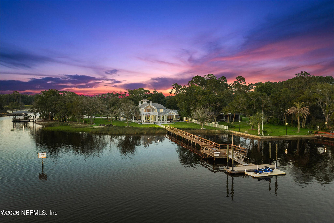
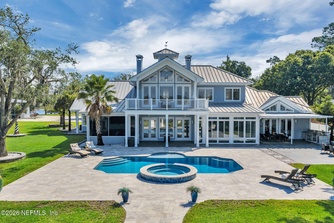
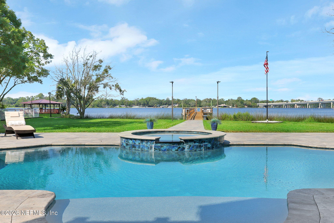
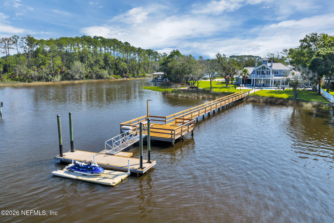
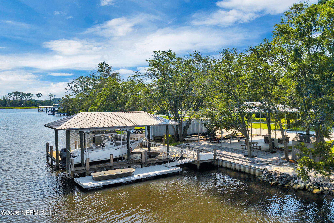
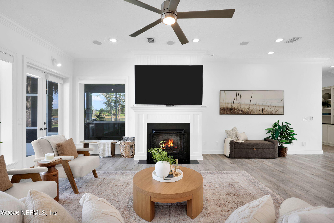
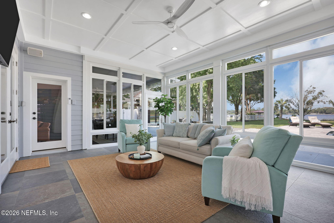
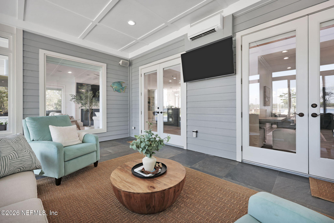
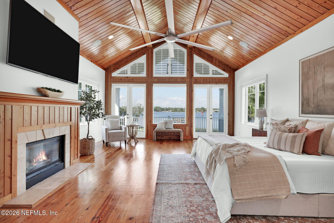
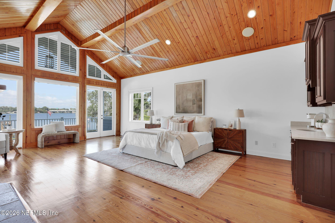
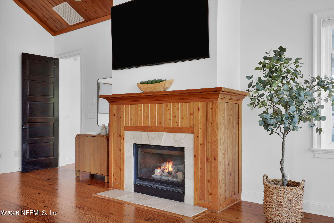
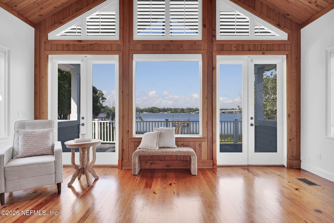
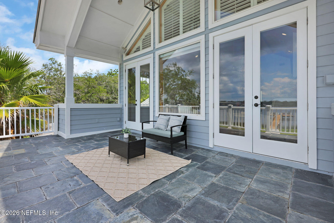
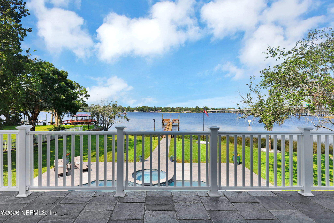
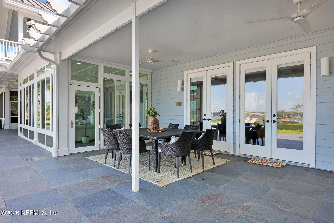
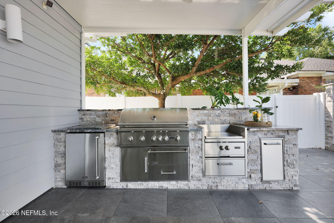
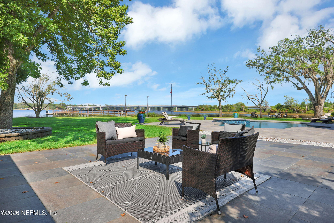
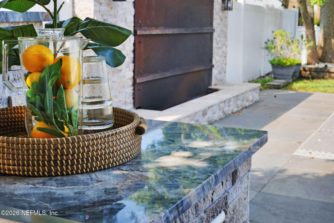
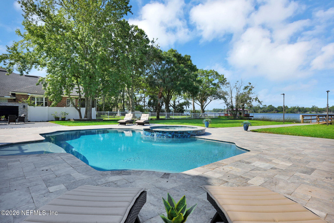
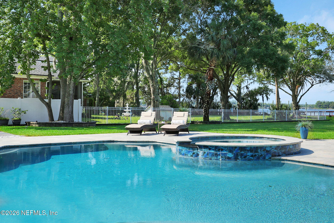
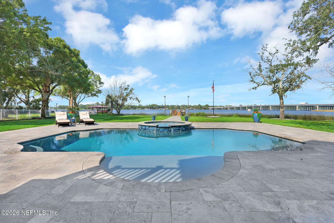
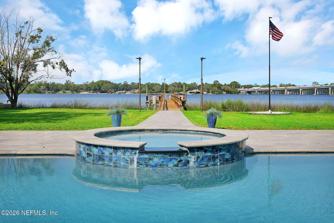
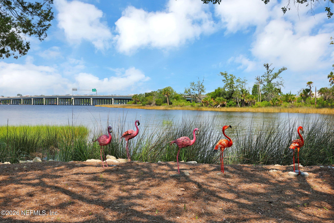
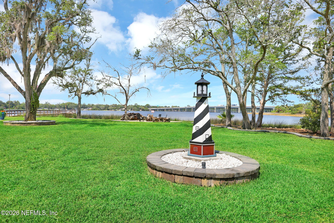
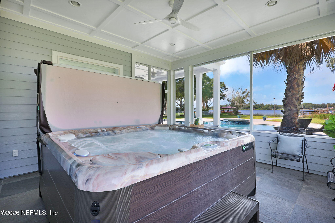
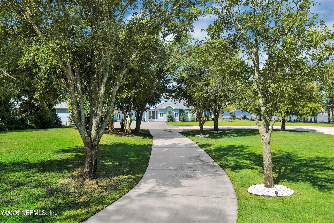
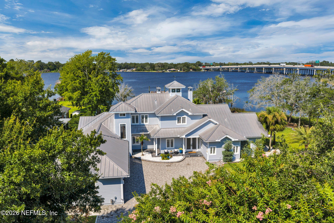
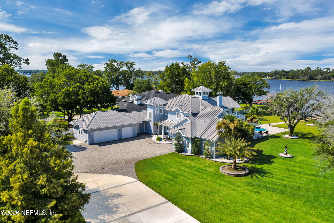
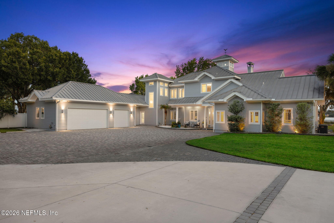
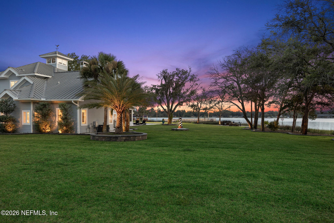
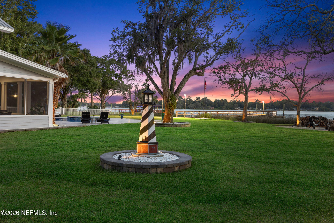
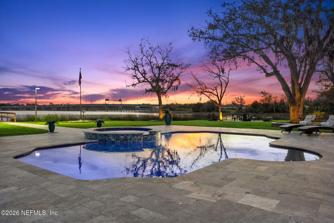
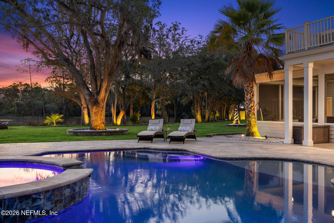
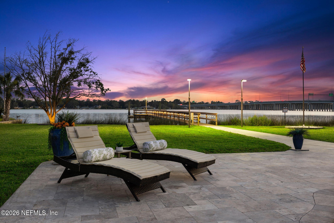
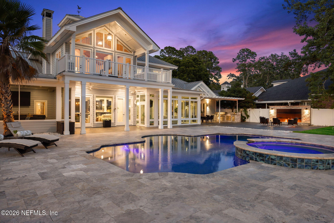
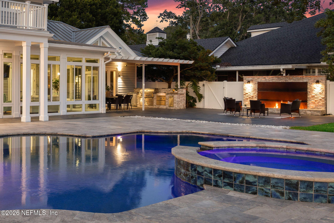
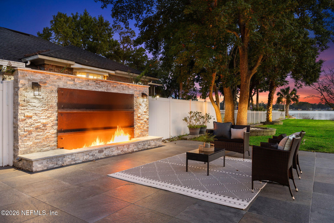
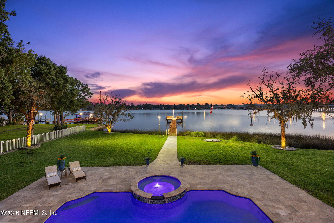
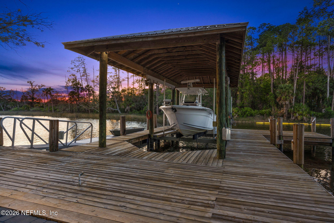
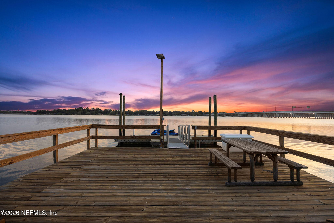
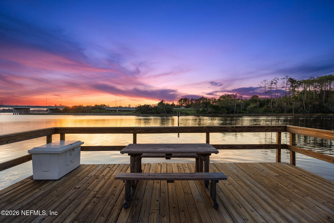
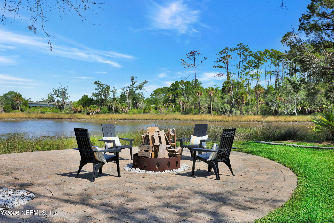
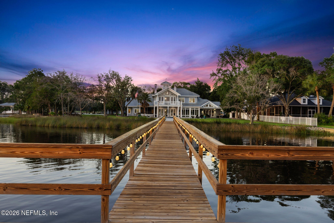
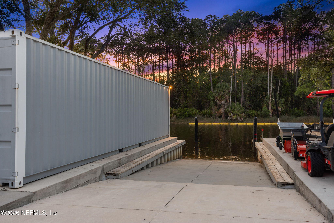
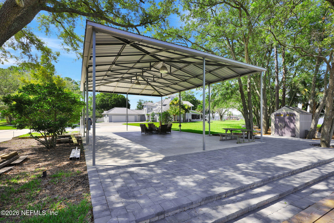
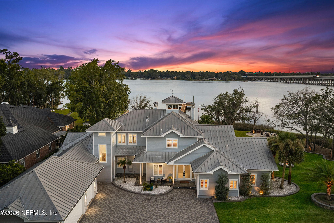
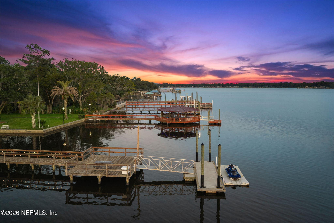
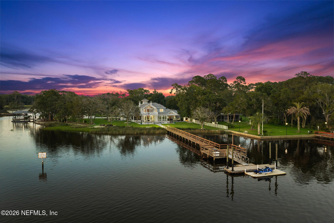
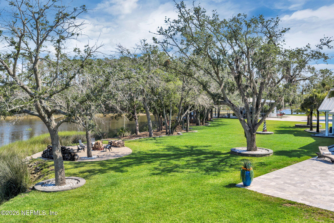
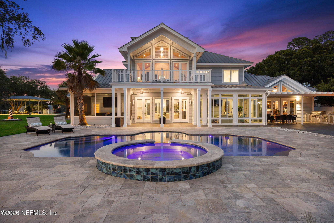
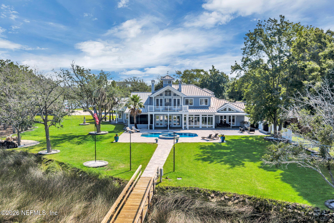
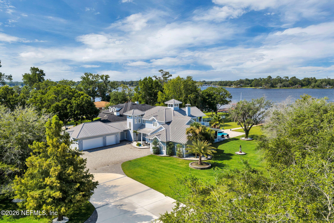
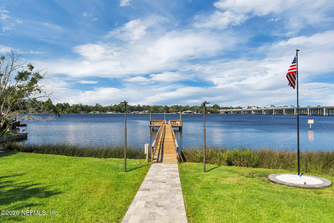
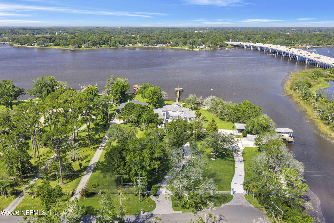
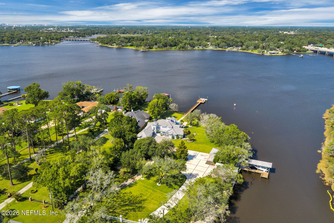
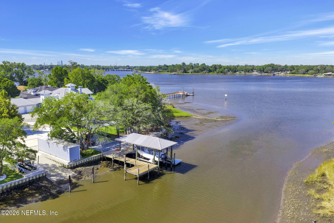
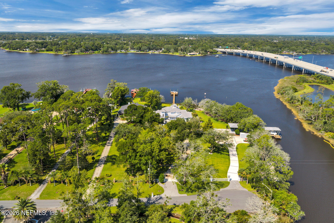
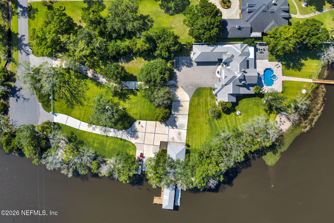
Experience an extraordinary waterfront estate where luxury, privacy, and resort-style outdoor living come together on more than two acres with over 640' of waterfront. Offering the rare advantage of both river and canal frontage, this one-of-a-kind property features a private boat ramp, a floating dock on the river, and a second private dock with a boat lift on the canal--providing exceptional access for boating, fishing, and life on the water. Designed to maximize the Florida lifestyle, the outdoor living spaces include an inground pool, a screened hot tub, a fully equipped summer kitchen, a gas-lit fire wall, a wood-burning fire pit, expansive entertaining areas, and a glass-enclosed Florida room overlooking the pool and river.

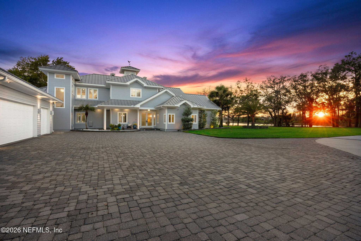
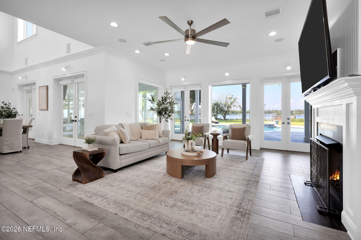
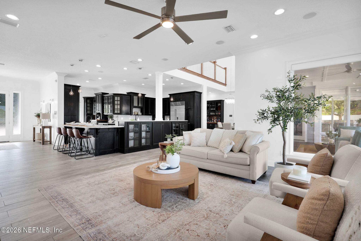
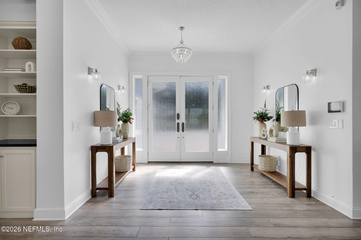
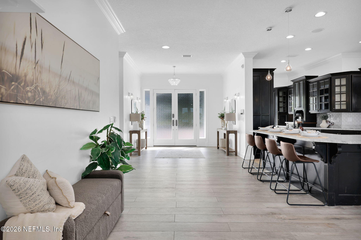
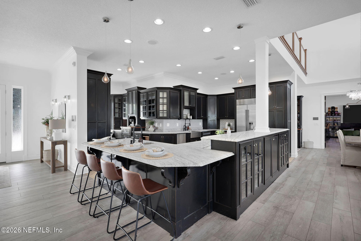
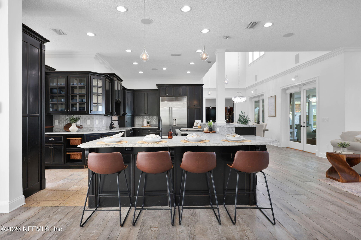
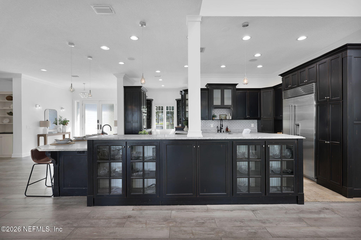
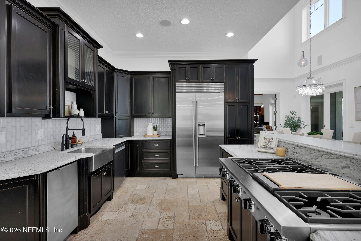
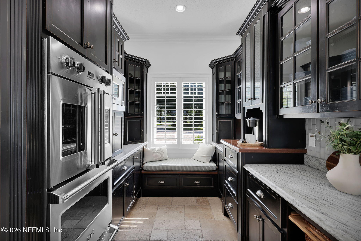
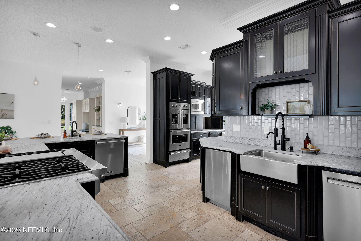
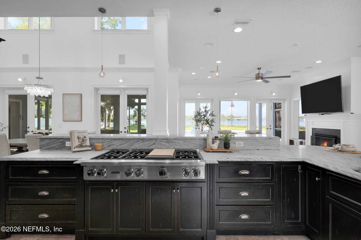
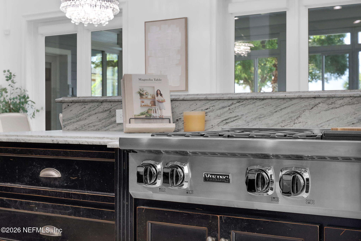
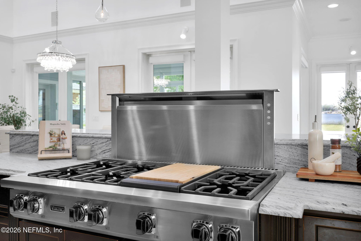
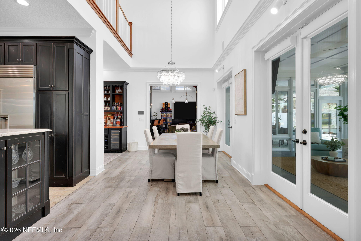
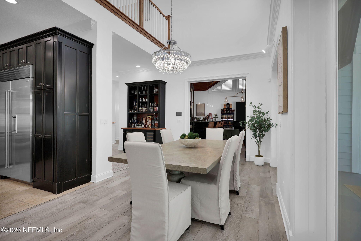
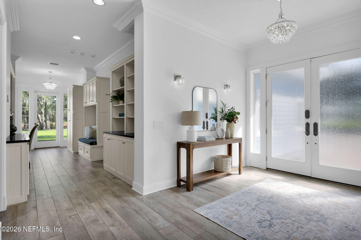
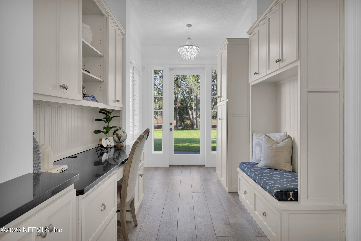
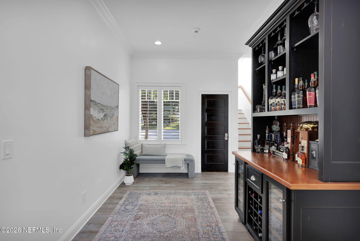
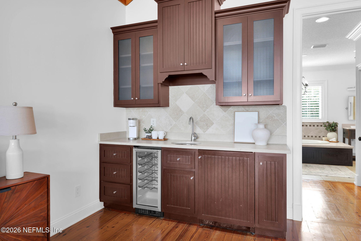
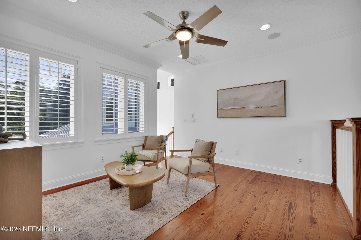
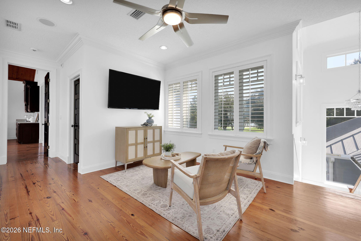
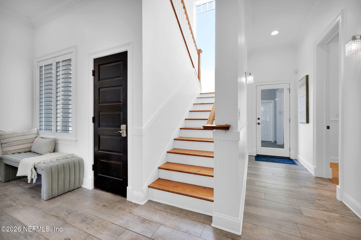
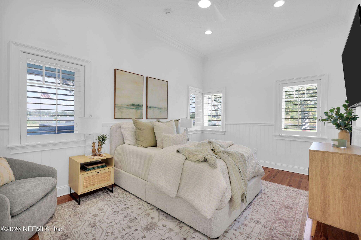
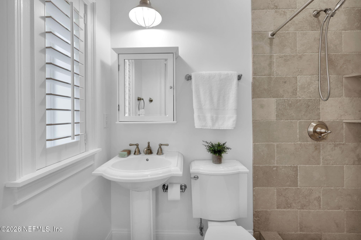
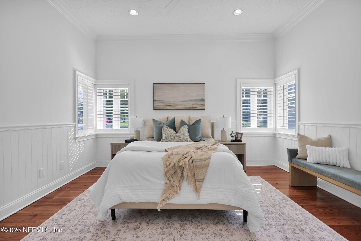
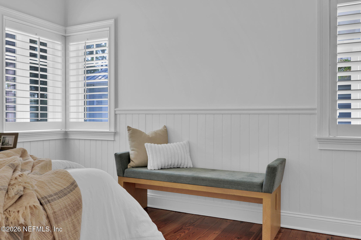
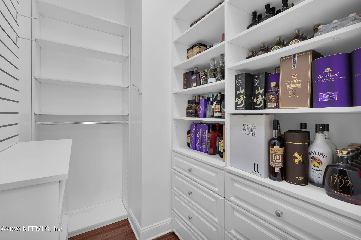
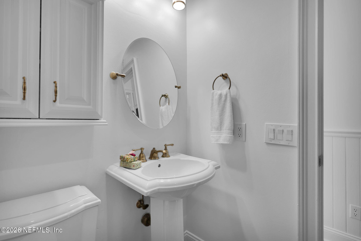
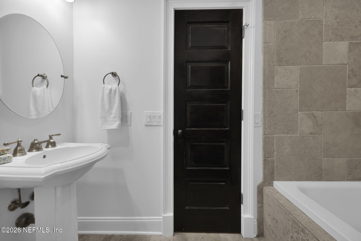
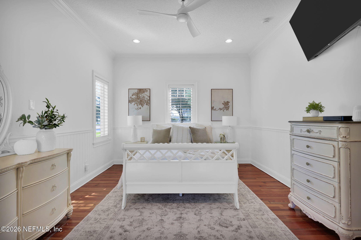
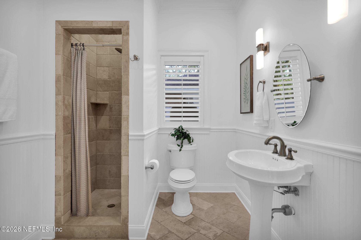
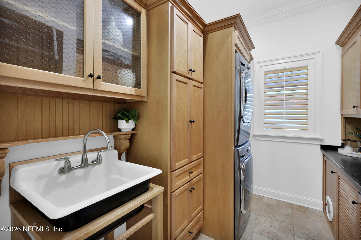
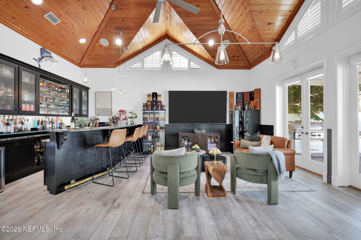
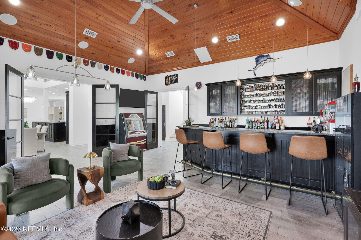
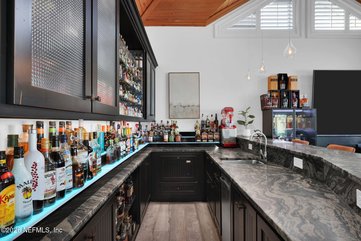
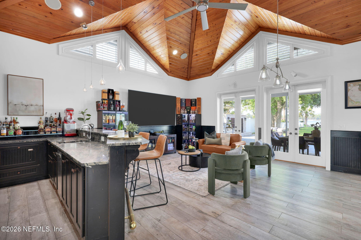
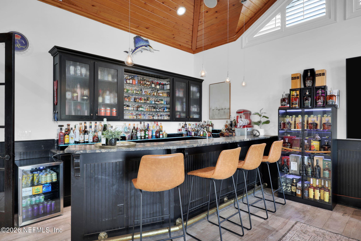
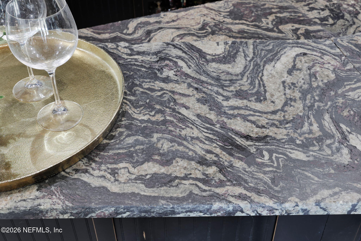
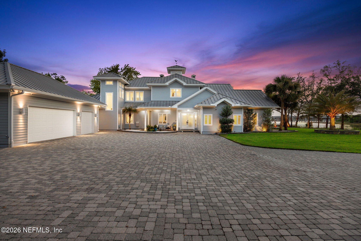
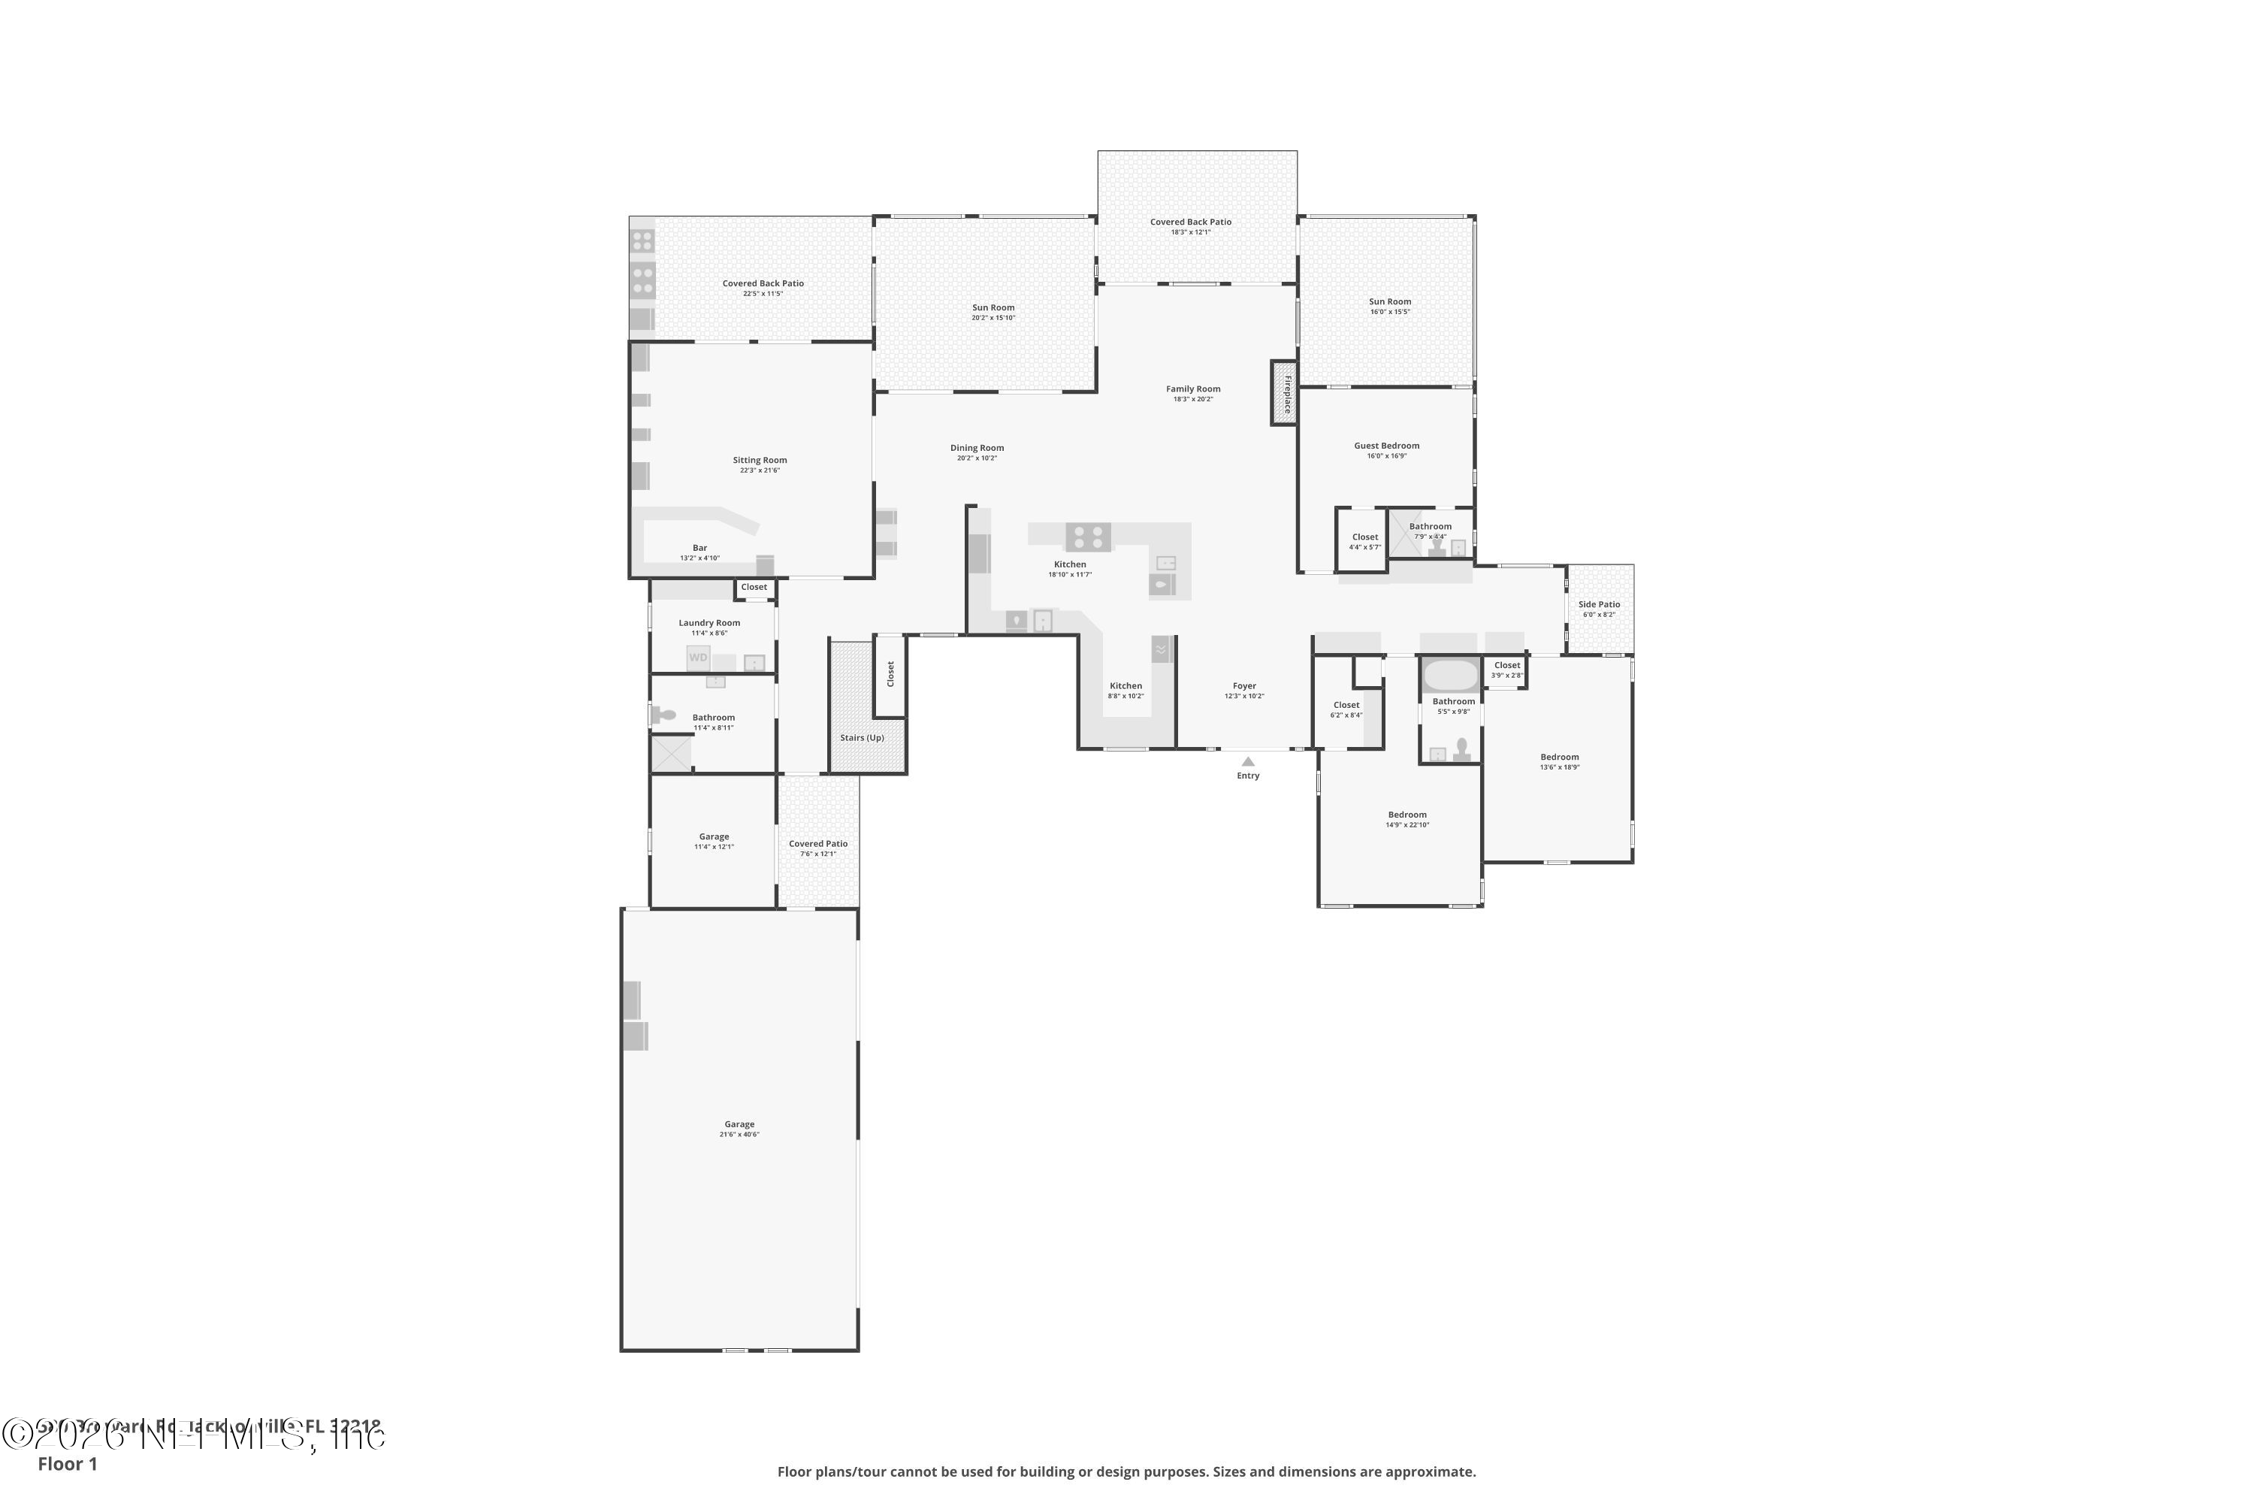
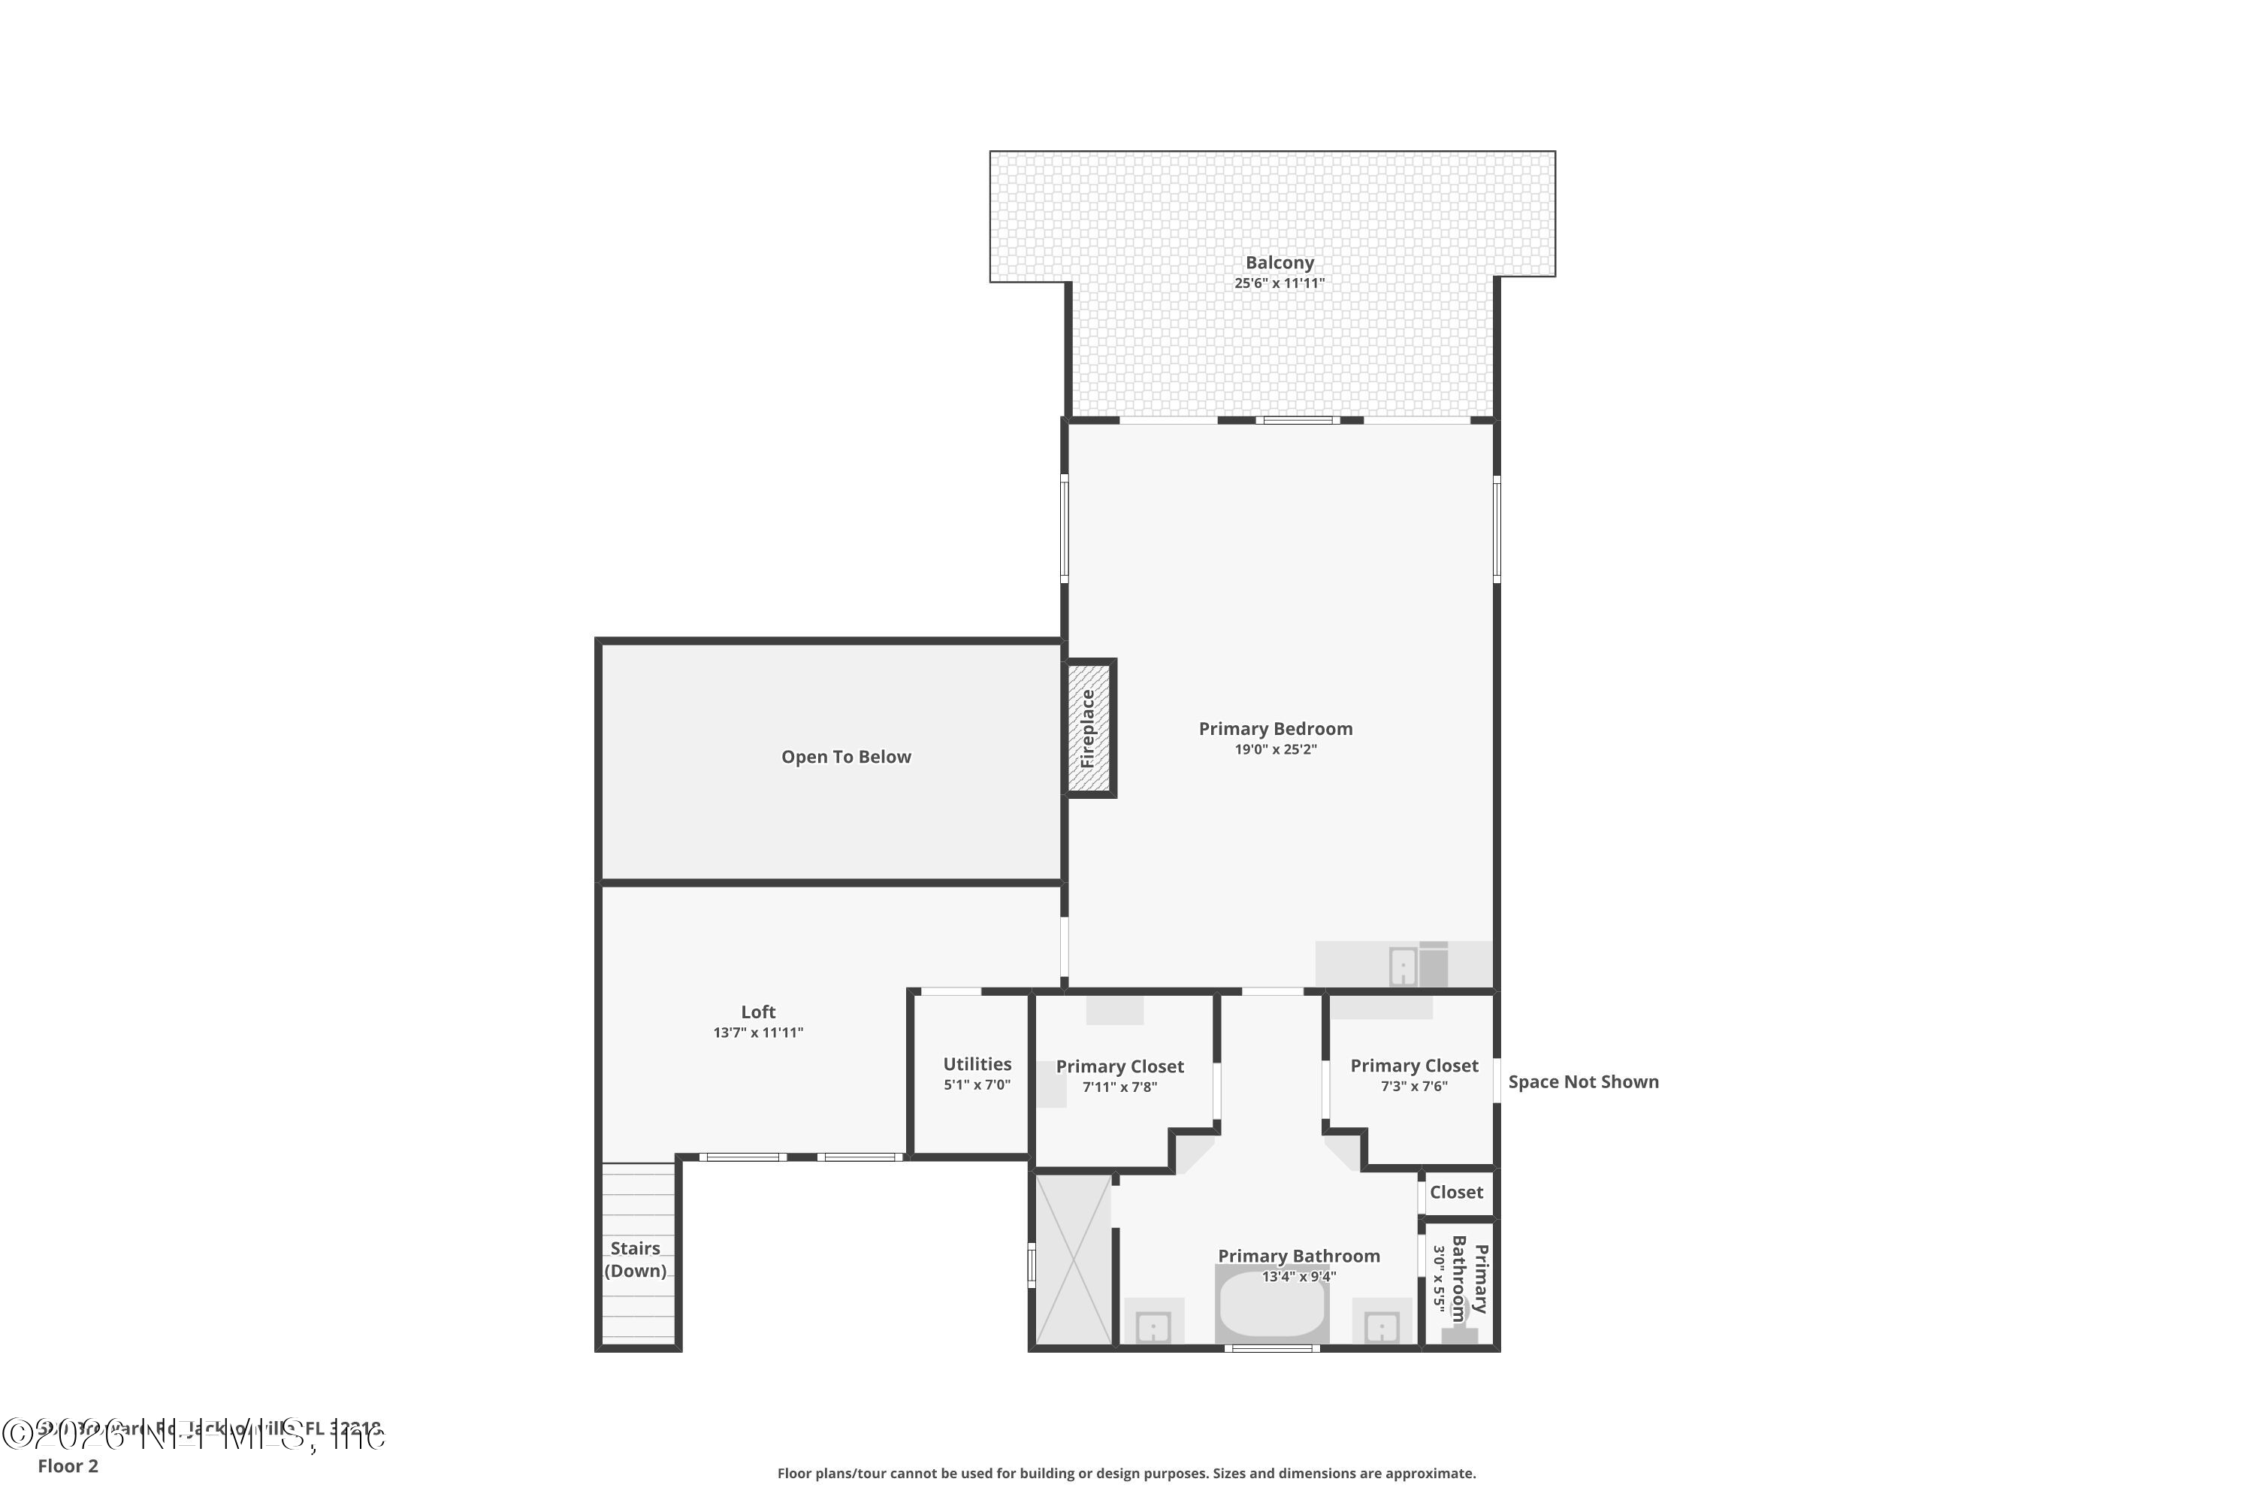
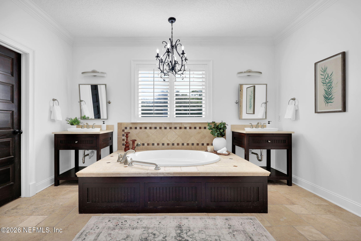
Inside, the 5,005-square-foot residence offers four bedrooms, four bathrooms, and thoughtfully designed spaces that blend comfort with sophistication. The chef's kitchen is appointed with premium Sub-Zero refrigeration and Viking professional appliances, while the impressive entertaining bar provides the perfect backdrop for hosting family and friends.

while the impressive entertaining bar provides the perfect backdrop for hosting family and friends. The property also features covered RV parking with two full RV hookups, offering exceptional flexibility for recreational vehicles, extended stays, or visiting guests. With no HOA and an extraordinary combination of acreage, dual-waterfront access, and resort-inspired amenities, this is a truly rare opportunity to own one of Jacksonville's most distinctive waterfront estates.

Overview

Property Status
For Sale
Lot Size
2.13 Acres
MLS ID
2154290
Property Type
Residential
Year Built
1956

Features & Amenities

Total Area
6,891 Sq.Ft.
Neighborhood
Jacksonville
Architecture Styles
Contemporary
View Description
Canal, River, Water
Stories
2
Garage Spaces
3.0
Water Source
Well
Utilities
Electricity Connected, Water Connected, Propane
Pool
In Ground, Electric Heat, Heated, Salt Water
Roof
Metal
Lot Features
Cul-De-Sac, Irregular Lot, Sprinklers In Front, Sprinklers In Rear
Parking
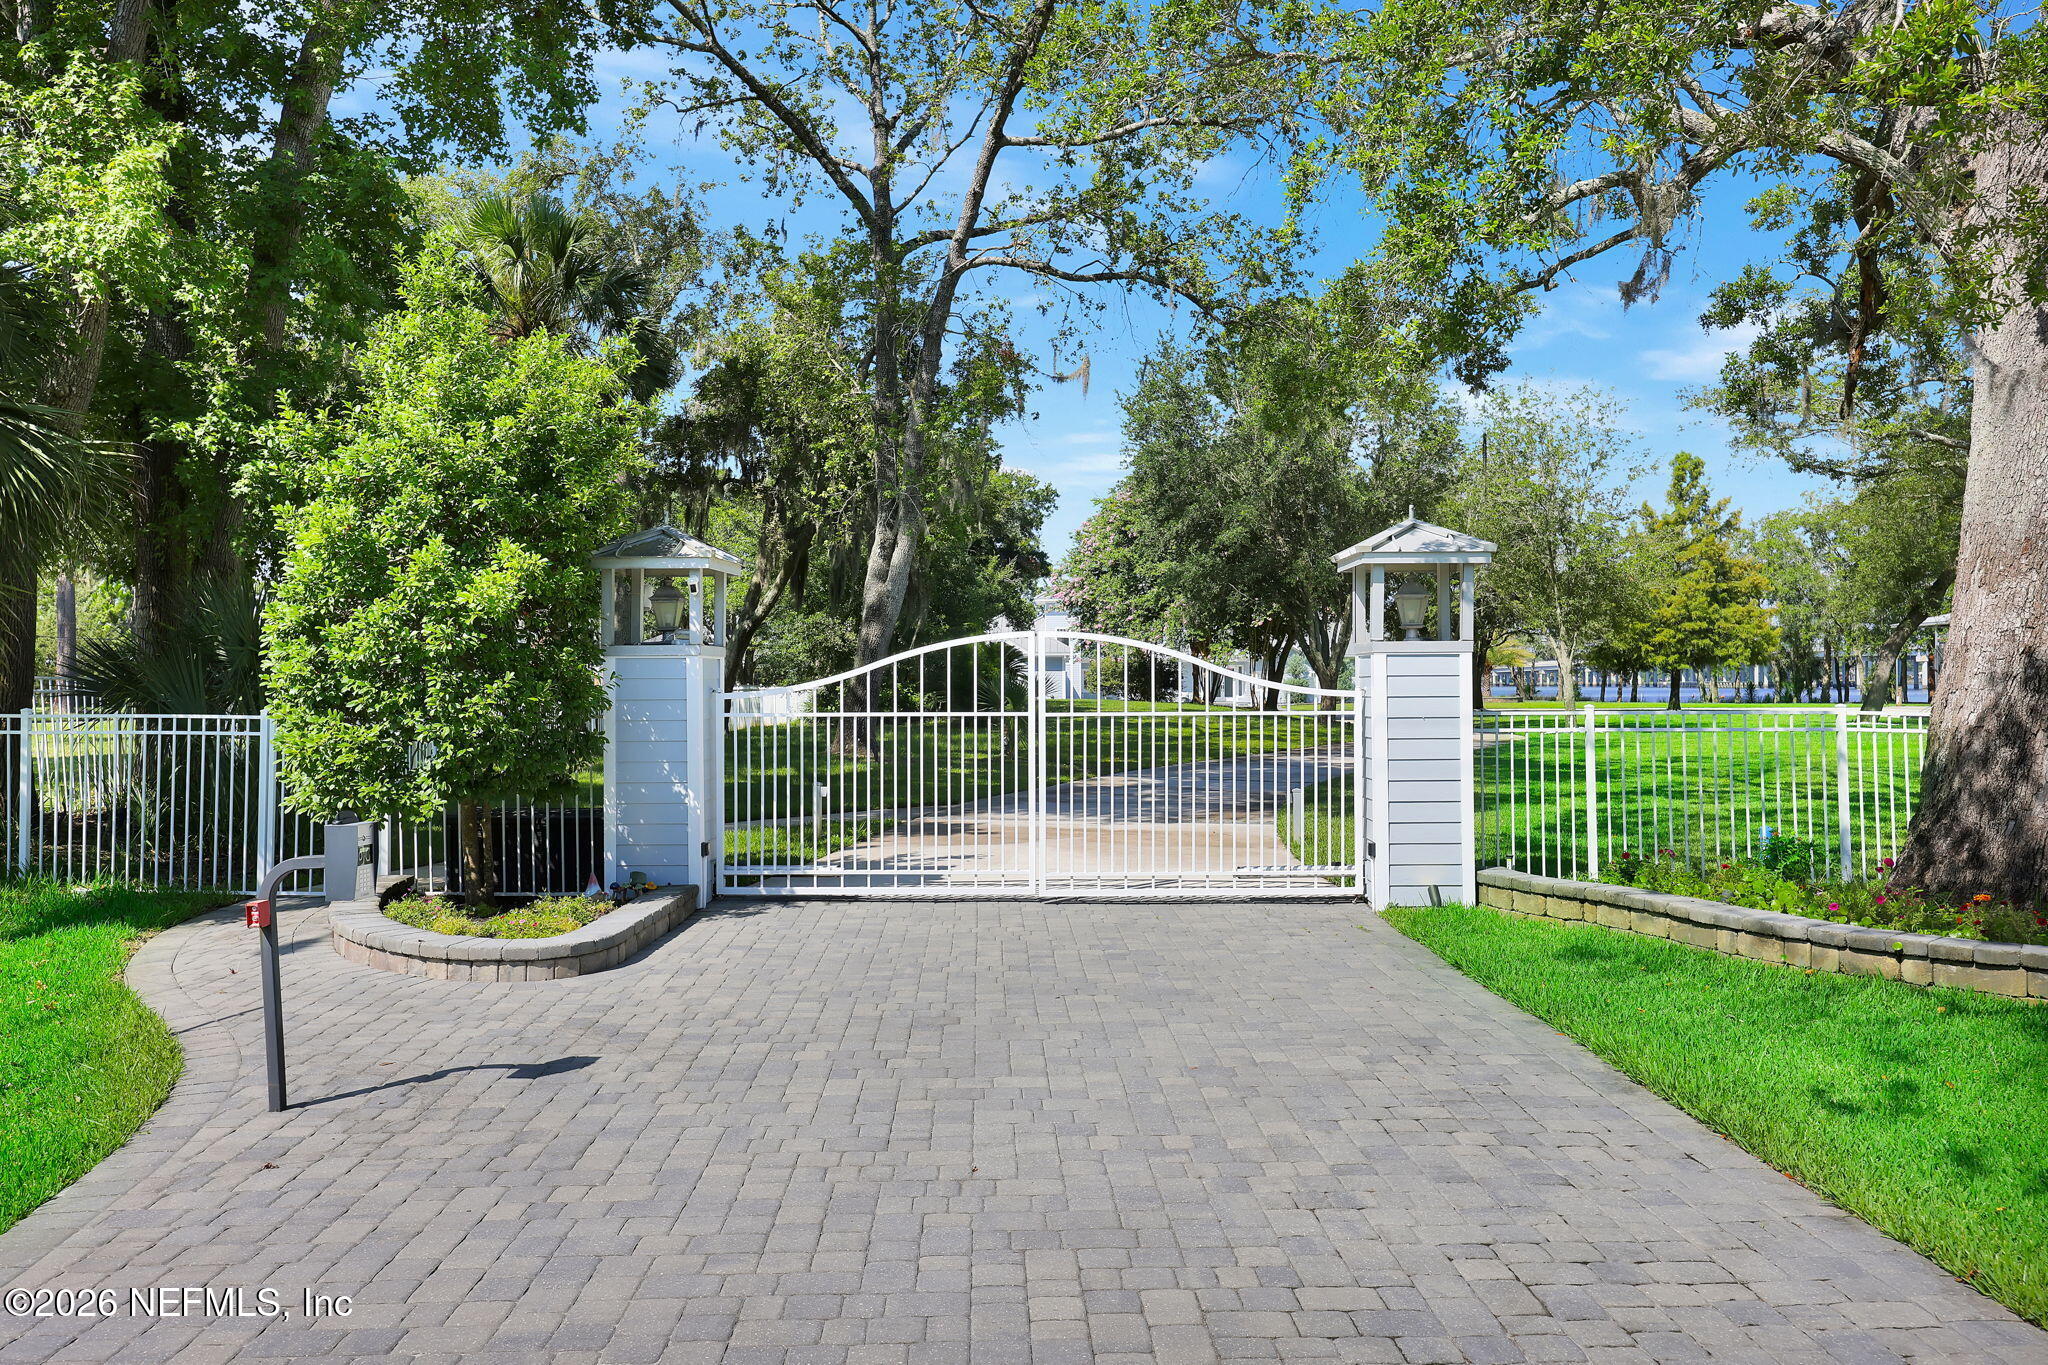
Attached, Circular Driveway, Garage, Garage Door Opener, Gated, RV Access/Parking, Other
Heat Type
Heat Pump
Air Conditioning
Central Air, Split System, Zoned
Laundry Room
Electric Dryer Hookup, Washer Hookup
Fireplace
Gas
Appliances
Convection Oven, Dishwasher, Disposal, Double Oven, Dryer, ENERGY STAR Qualified Dishwasher, ENERGY STAR Qualified Dryer, ENERGY STAR Qualified Refrigerator, Freezer, Gas Cooktop, Ice Maker, Instant Hot Water, Microwave, Refrigerator, Tankless Water Heater, Washer, Washer/Dryer Stacked, Water Softener Owned, Wine Cooler
Other Interior Features
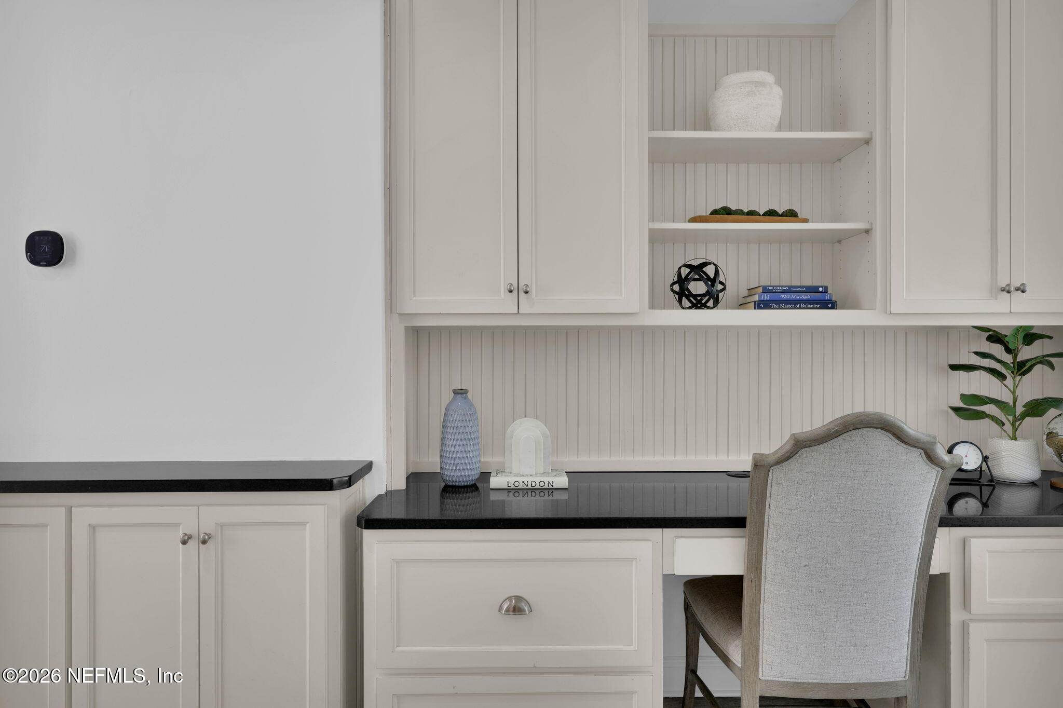
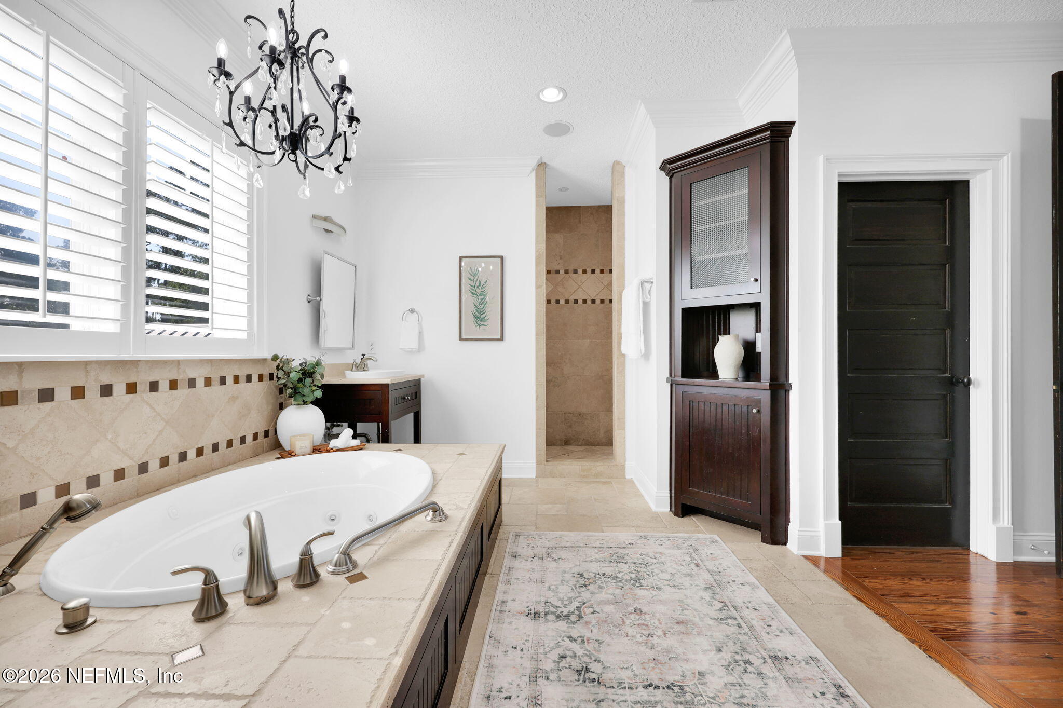
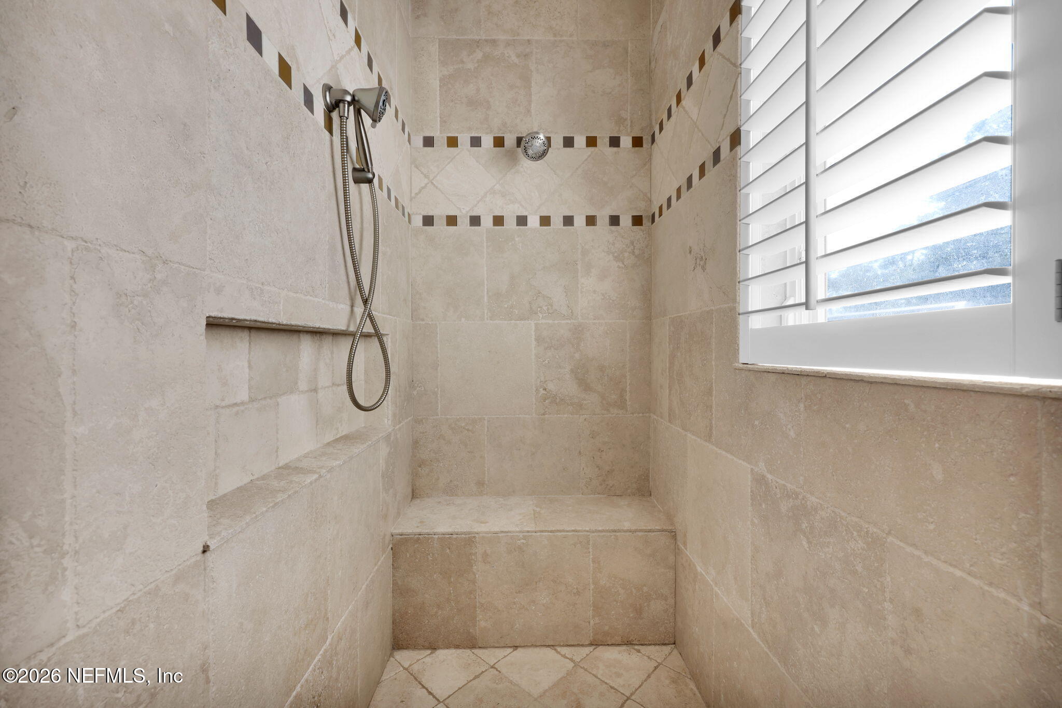
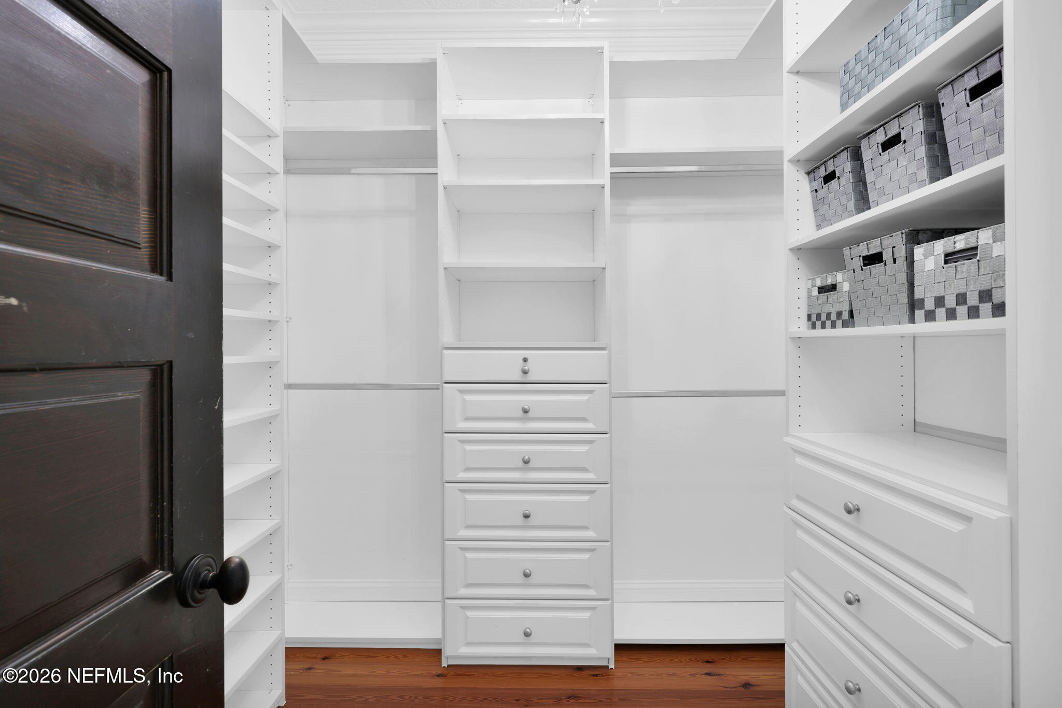
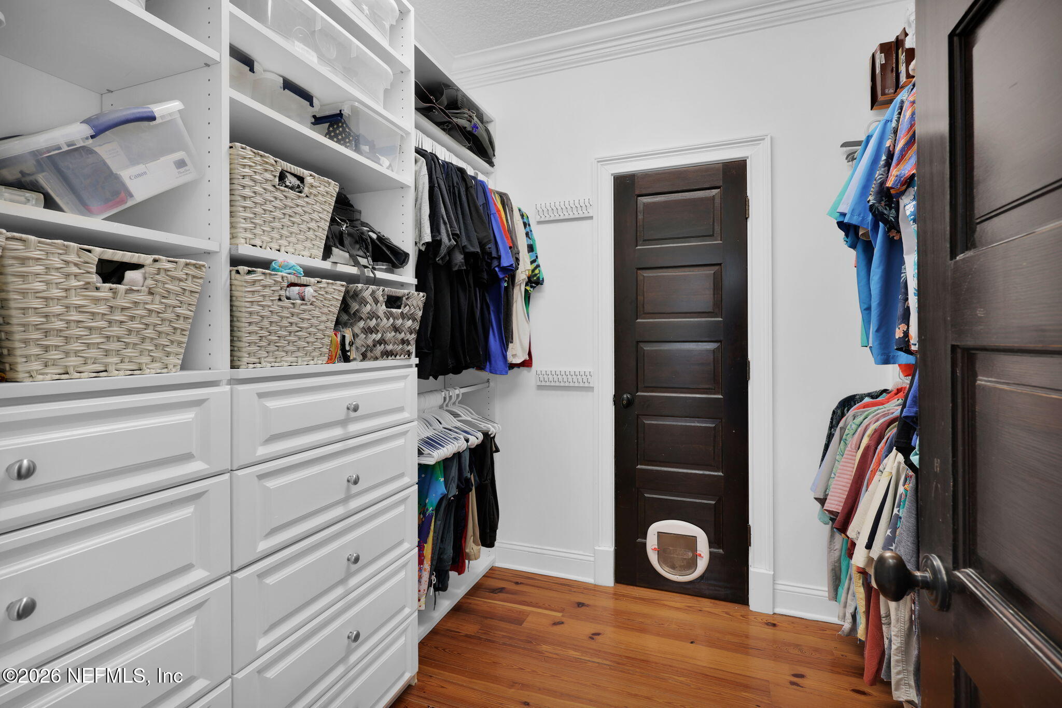
Breakfast Bar, Built-in Features, Ceiling Fan(s), Eat-in Kitchen, Entrance Foyer, His and Hers Closets, Jack and Jill Bath, Kitchen Island, Open Floorplan, Pantry, Primary Bathroom -Tub with Separate Shower, Smart Thermostat, Split Bedrooms, Vaulted Ceiling(s), Walk-In Closet(s), Wet Bar
Sewer
Septic Tank
Security Features
Security Gate, Security System Owned, Other
Other Exterior Features
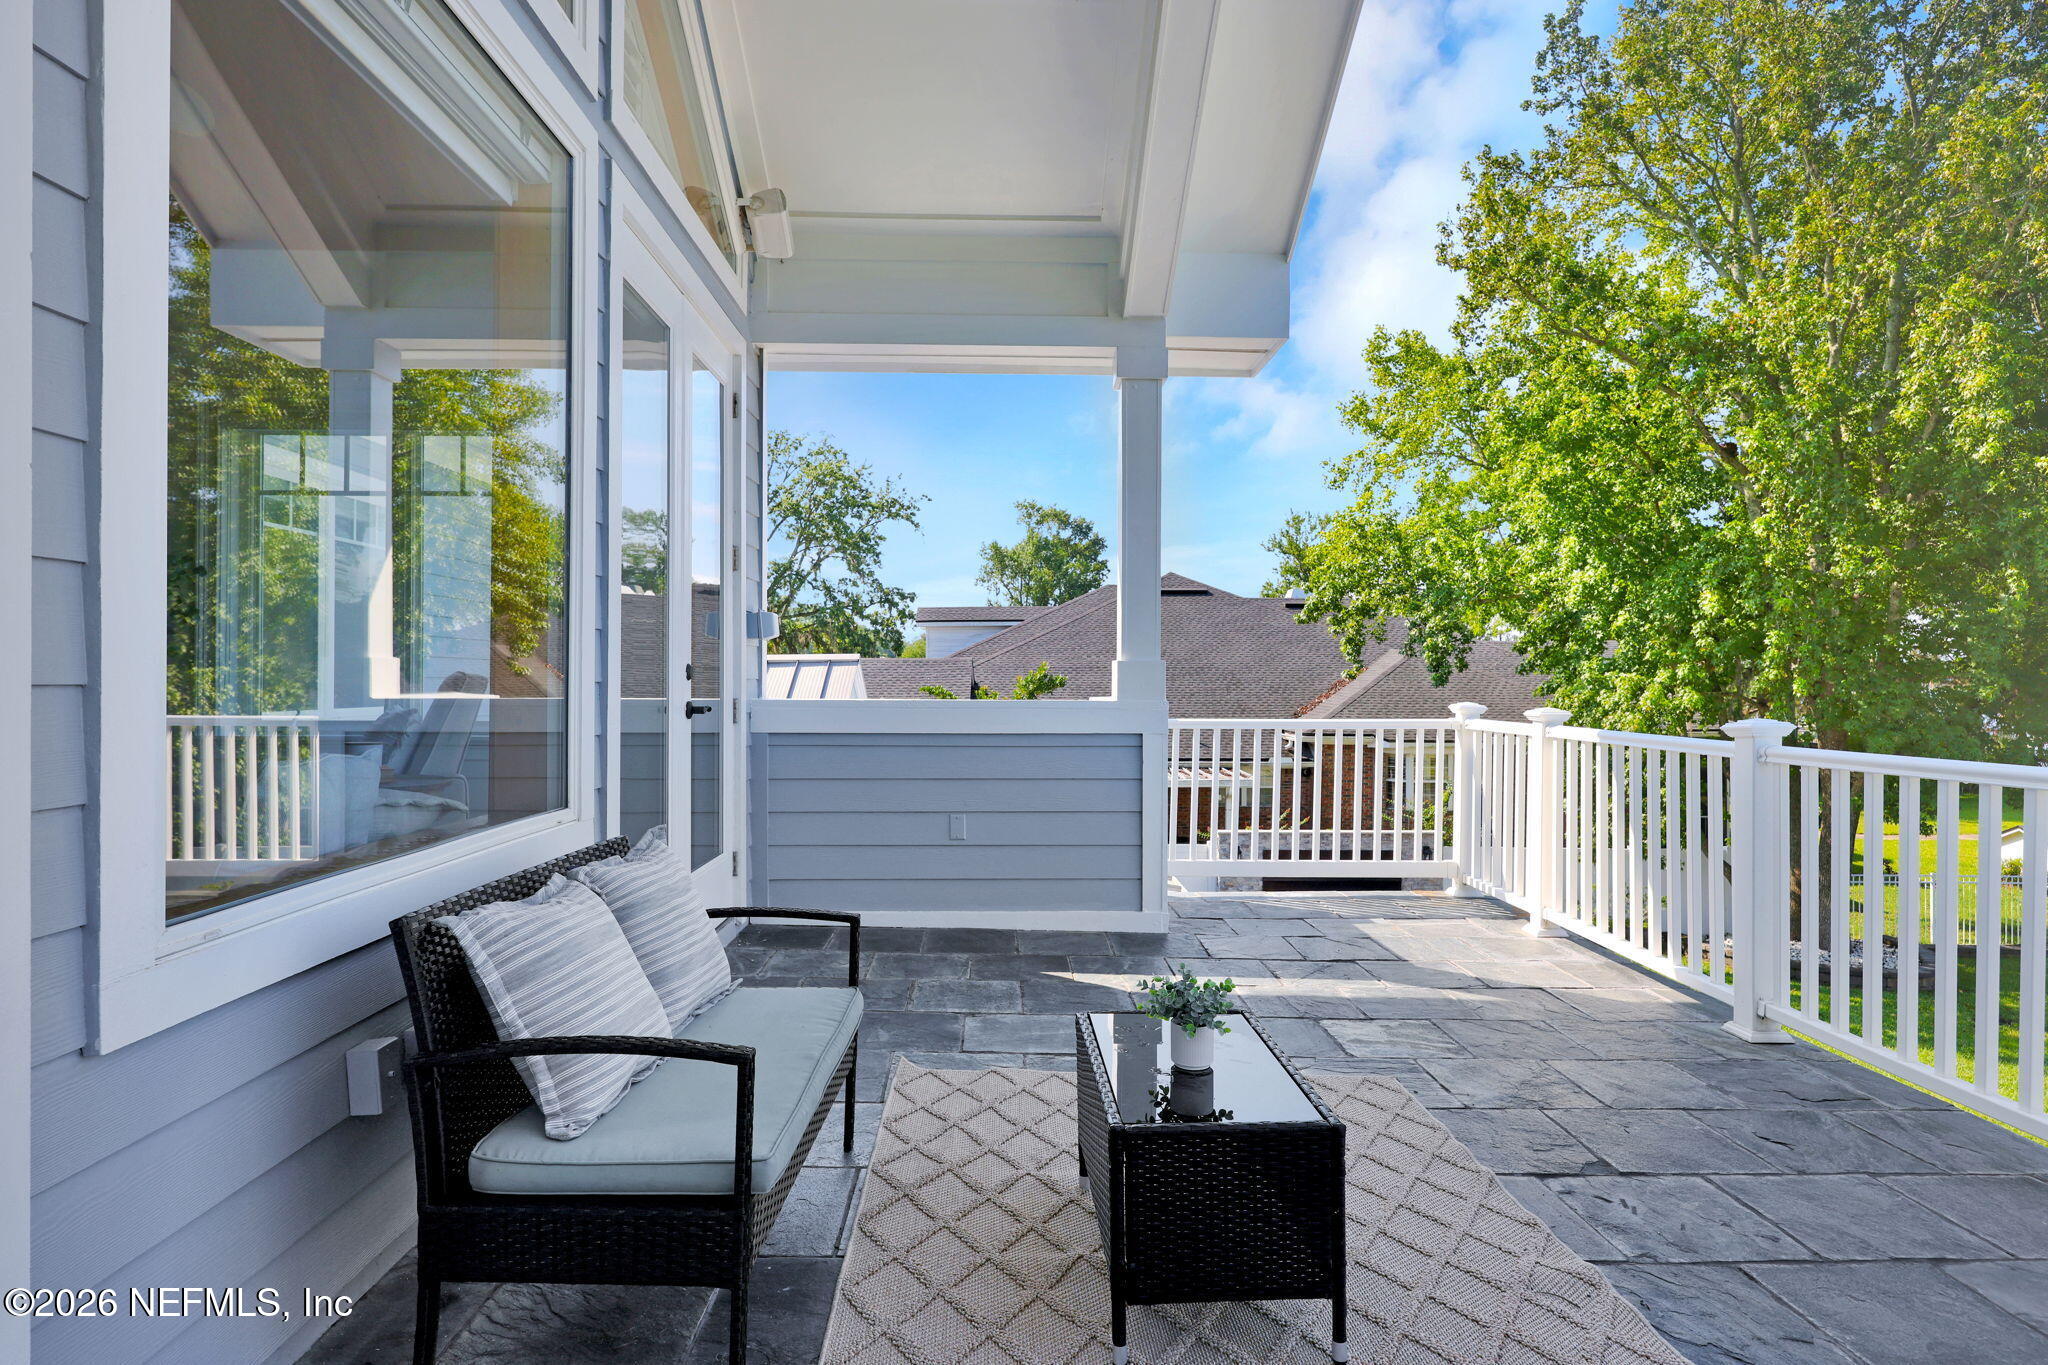
Balcony, Boat Lift, Boat Ramp - Private, Boat Slip, Dock, Fire Pit, Outdoor Kitchen
Elementary School
San Mateo
Middle School
Oceanway
High School
First Coast
Sales Price
$2,800,000
Real Estate Tax
$414/yr

Downloads

580 BROWARD Road

Schedule a Tour

I would love to help you see this beautiful home! As a full-service brokerage, I can help you tour. Please submit an offer, and answer questions about the buying process.

Thank you

for your interest in 580 BROWARD Road, Jacksonville, FL 32218

580 BROWARD Road
Navigate
580 BROWARD Road
explore in 3d

Mortgage Calculator

Estimate your monthly mortgage payment, including the principal and interest, property taxes, and HOA. Adjust the values to generate a more accurate rate.
$0,000 Your Payment 20 15 65
$0,000 Your Payment