Leave a Message

Thank you for your message. I will be in touch with you shortly.

Explore My Properties

Property Description

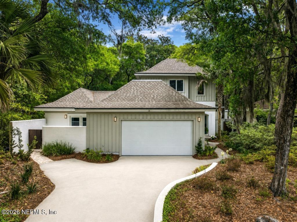
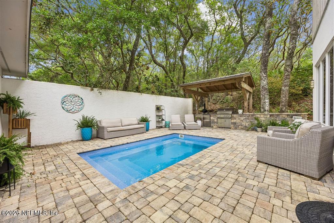
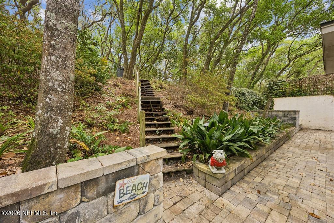
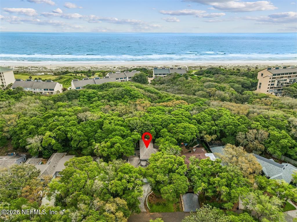
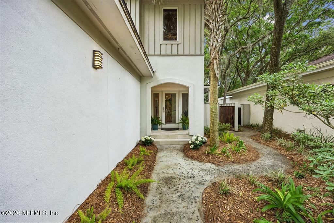
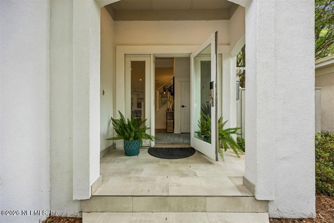
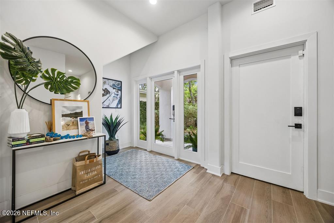
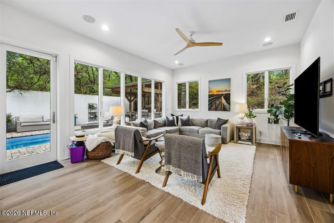
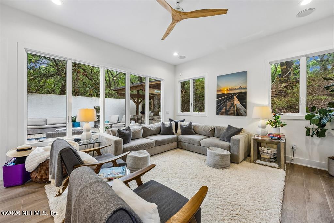
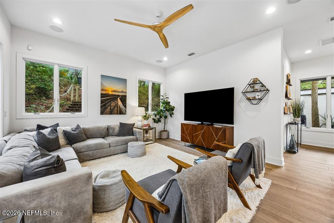
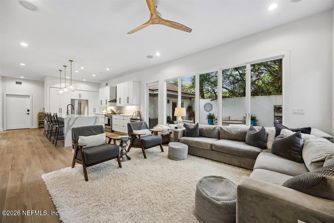
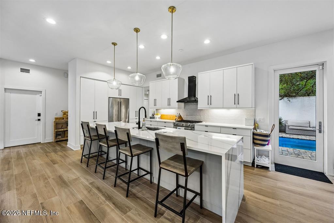
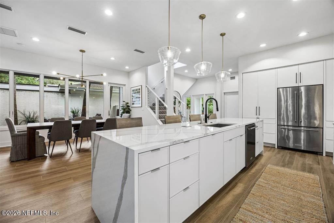
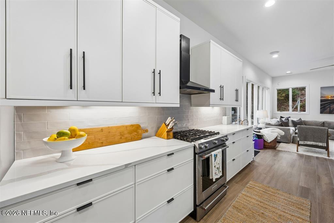
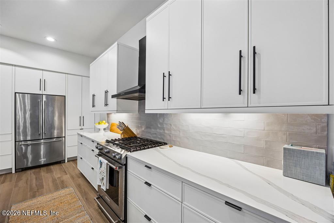
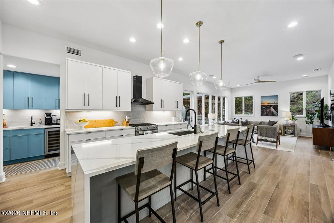
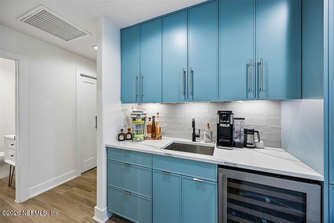
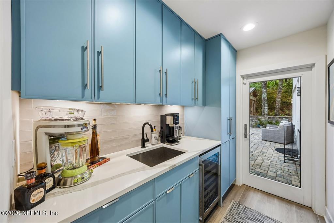
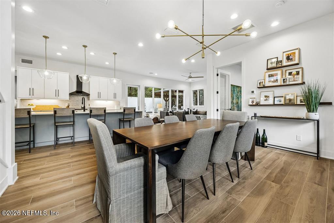
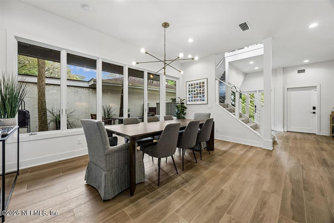
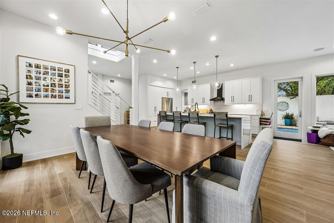
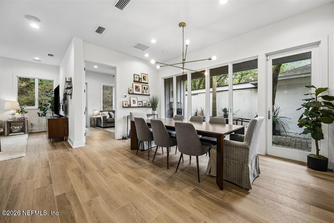
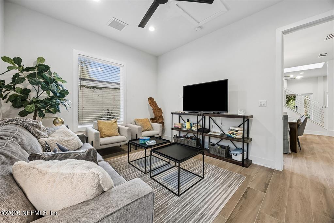
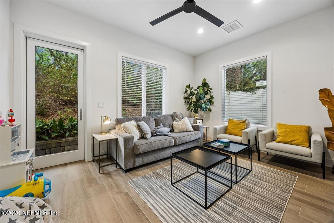
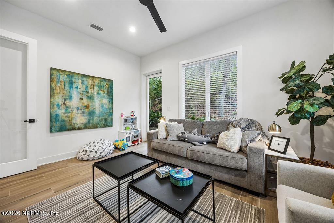
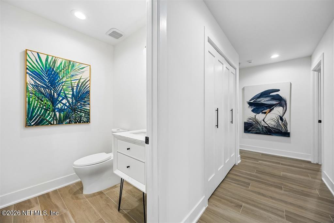
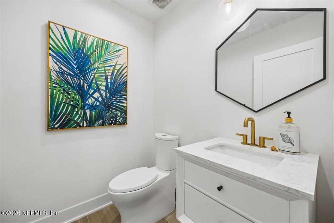
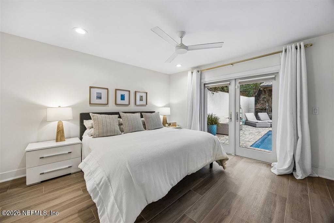
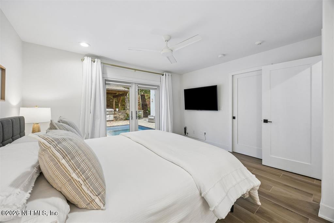
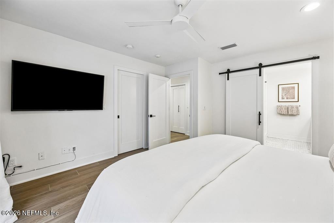
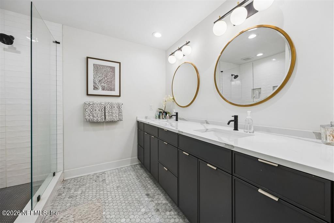
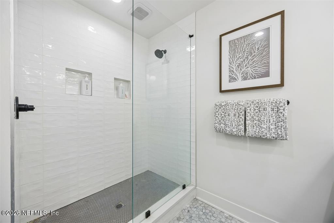
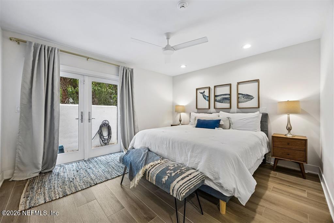
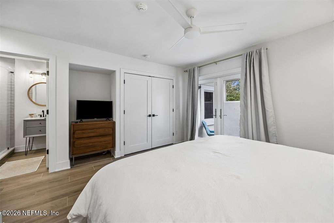
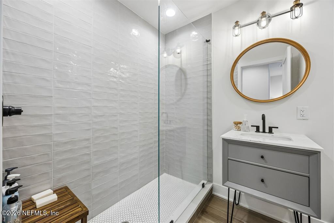
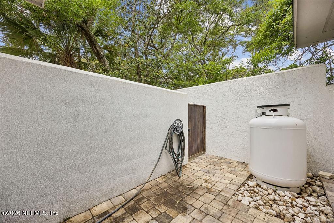
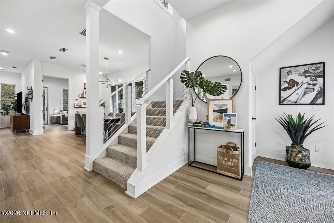
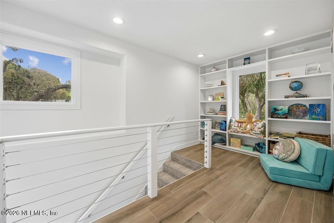
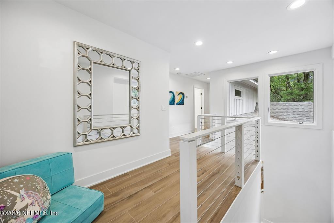
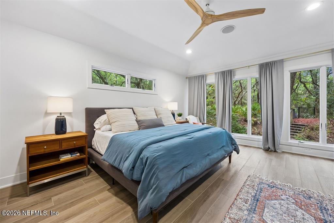
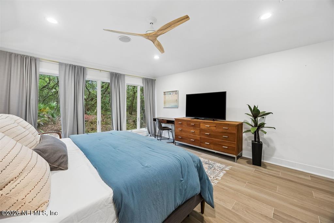
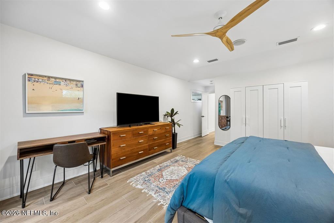
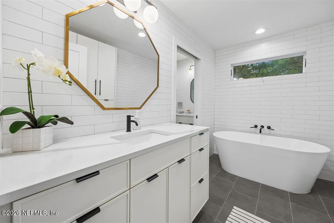
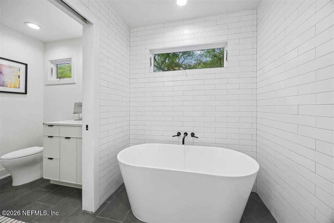
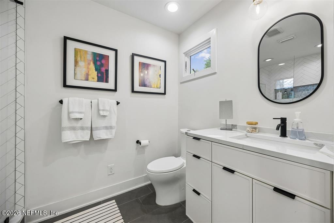
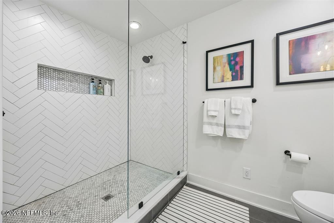
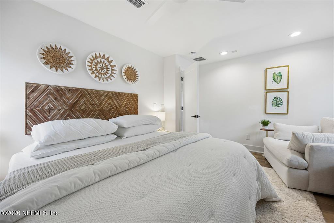
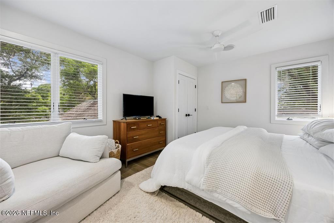
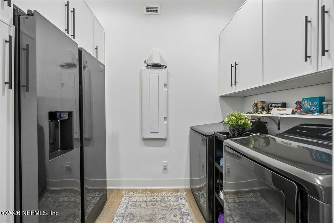
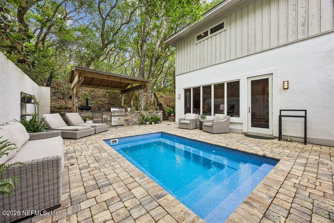
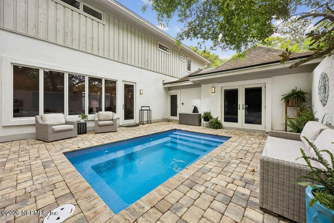
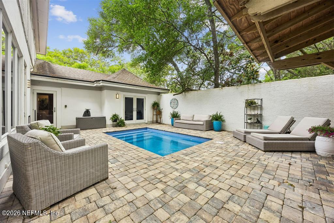
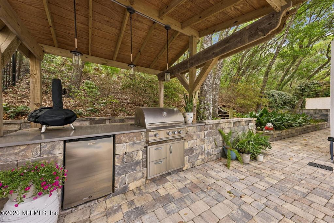
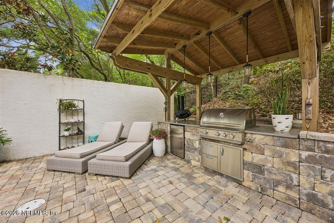
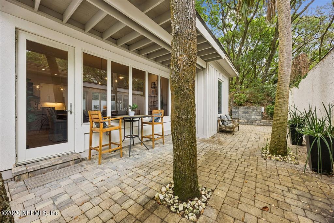
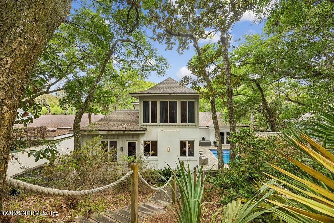
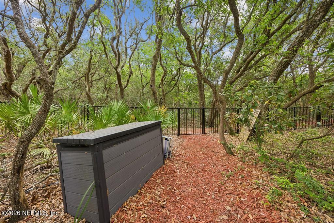
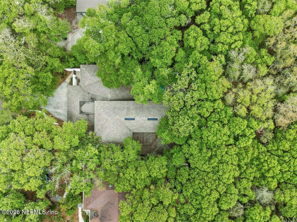
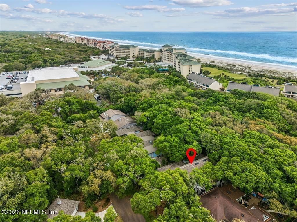
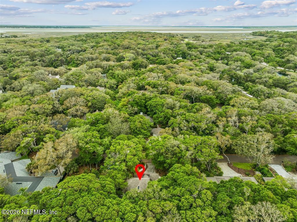
A true hidden gem in the resort community of Amelia Island Plantation! Tucked beneath gorgeous oaks on a quiet cul-de-sac street, this ''down to the studs'' recently renovated home is just a 5-minute stroll from your back door to the beach via private backyard steps! Having undergone a complete renovation in recent years, this home offers rare privacy, backing to a lush community-maintained buffer with a private pathway to a community beach access. Featuring 4 bedrooms and 3.5 baths, including two spacious primary suites--one on each level--ideal for guests or multi-generational living. Bright and beautifully modernized, showcasing a designer kitchen and baths with quartz countertops, custom soft-close cabinetry, and stainless-steel appliances. Directly off the kitchen, a Butler's Pantry offers additional cabinetry, prep sink, wine refrigerator, and space for a cocktail counter or coffee station. Wood-look porcelain plank flooring throughout, newer 21 SEER HVAC systems, a tankless Rinnai water heater, and a newer roof--ensuring both style and efficiency. Step outside to your private backyard oasis complete with a sparkling splash pool and summer kitchen, perfect for entertaining or relaxing after a day at the beach. Designed by John Cotner, the home offers a seamless flow for both gathering and a quiet retreat. Offered fully furnished, this property is move-in ready and ideal as a primary residence, vacation getaway, or income-producing rental (1-month minimum). Enjoy easy walking or biking access to Plantation shops, dining, spa, and the Omni hotel. Golf cart included--start living the Amelia Island lifestyle today.

Overview

Property Status
For Sale
Lot Size
9,147.6 Sq.Ft.
MLS ID
2154590
Property Type
Residential
Year Built
1974

Features & Amenities

Neighborhood
Amelia Island
Architecture Styles
Traditional
Stories
2
Garage Spaces
2.0
Water Source
Public
Utilities
Cable Available, Electricity Connected, Sewer Connected, Water Connected, Propane
Pool
In Ground
Roof
Shingle
Parking
Attached, Garage
Heat Type
Central, Electric, Heat Pump
Air Conditioning
Central Air, Electric
Laundry Room
In Unit, Lower Level
Appliances
Dishwasher, Disposal, Dryer, Gas Range, Microwave, Refrigerator, Tankless Water Heater, Washer, Wine Cooler
Other Interior Features
Breakfast Bar, Butler Pantry, Ceiling Fan(s), Entrance Foyer, Kitchen Island, Open Floorplan, Pantry, Primary Bathroom -Tub with Separate Shower, Primary Downstairs, Walk-In Closet(s), Wet Bar
HOA Amenities
Gated, Jogging Path, Management - Full Time, Park, Playground, Security
Other Exterior Features
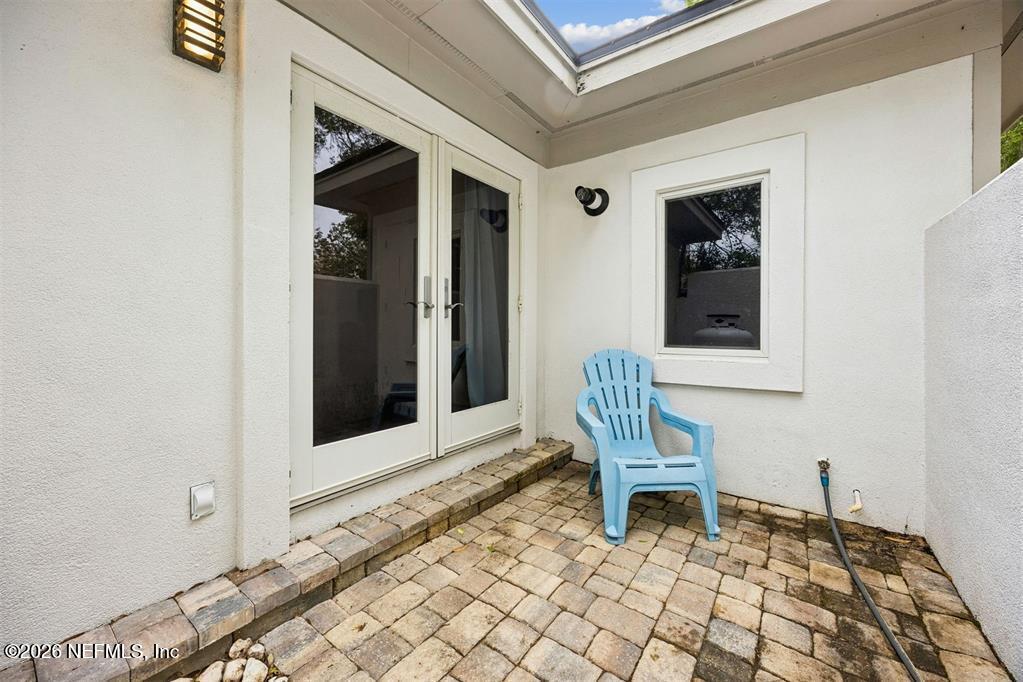
Courtyard, Outdoor Kitchen
Elementary School
Emma Love Hardee
Middle School
Fernandina Beach
High School
Fernandina Beach
Sales Price
$2,095,000
Real Estate Tax
$20,980/yr
HOA
$2,500/yr

Downloads

7 GREEN WINGED TEAL Road

Schedule a Tour

I would love to help you see this beautiful home! As a full-service brokerage, I can help you tour. Please submit an offer, and answer questions about the buying process.

Thank you

for your interest in 7 GREEN WINGED TEAL Road, Fernandina Beach, FL 32034

7 GREEN WINGED TEAL Road
Navigate

Mortgage Calculator

Estimate your monthly mortgage payment, including the principal and interest, property taxes, and HOA. Adjust the values to generate a more accurate rate.
$0,000 Your Payment 20 15 65
$0,000 Your Payment

I'm Interested In

7 GREEN WINGED TEAL Road

or
  • CallPatti Burch

    License #3261868

    (904) 753-4209