Leave a Message

Thank you for your message. I will be in touch with you shortly.

Explore My Properties

Property Description

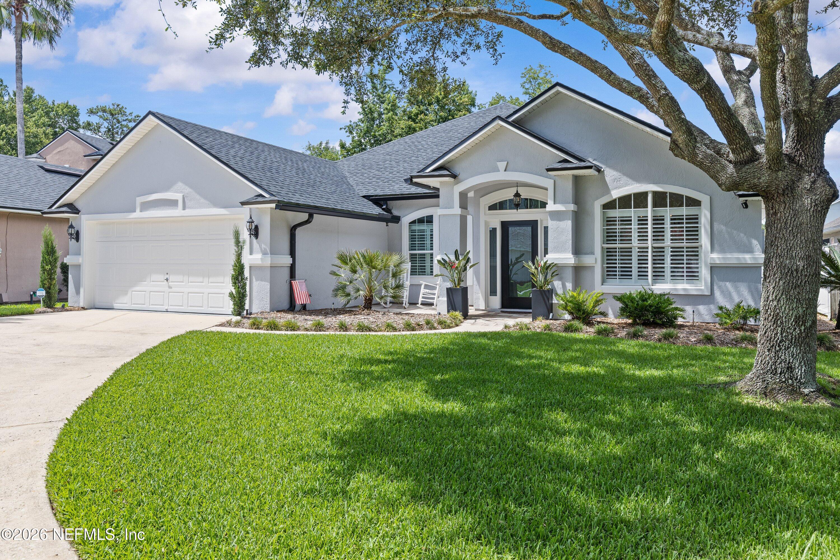
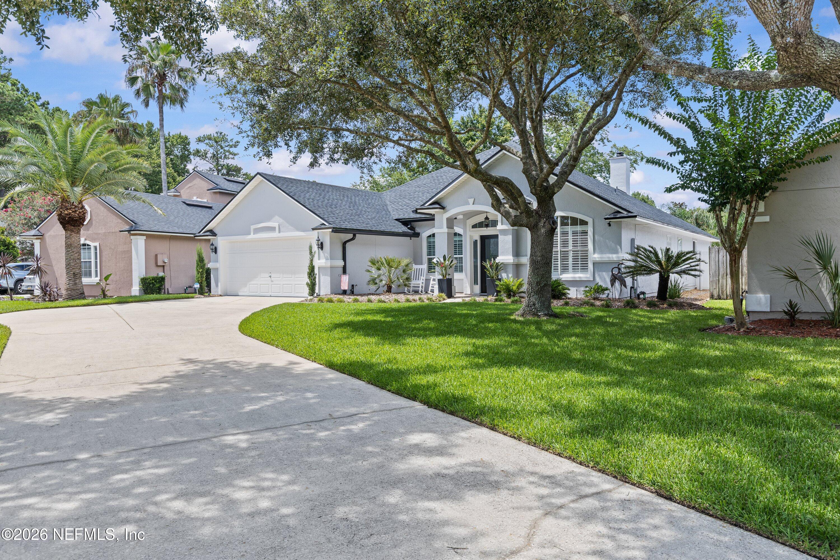
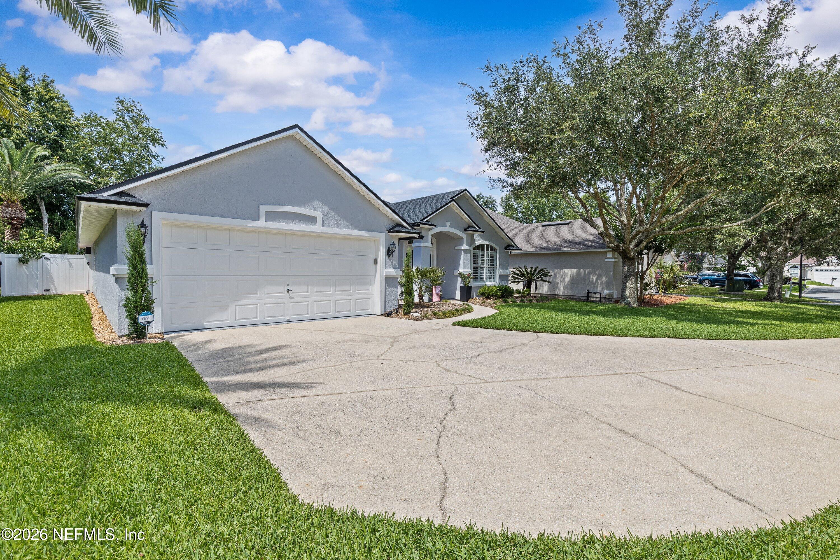
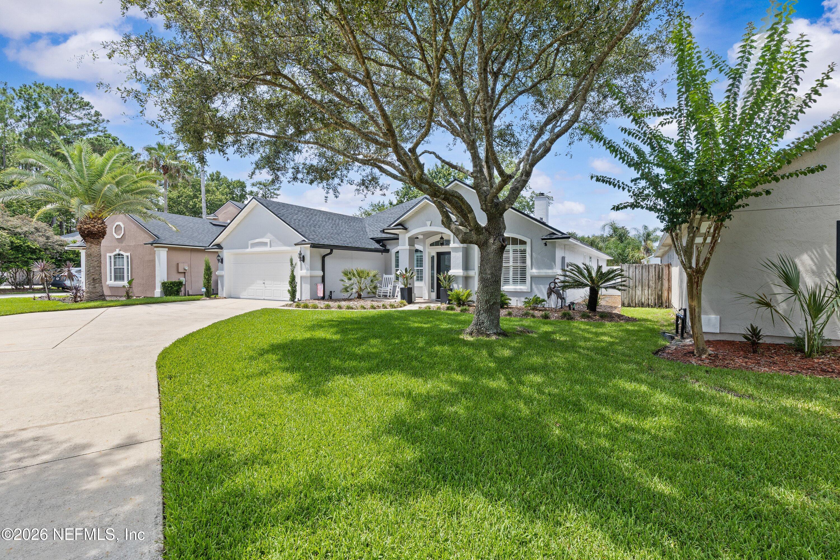
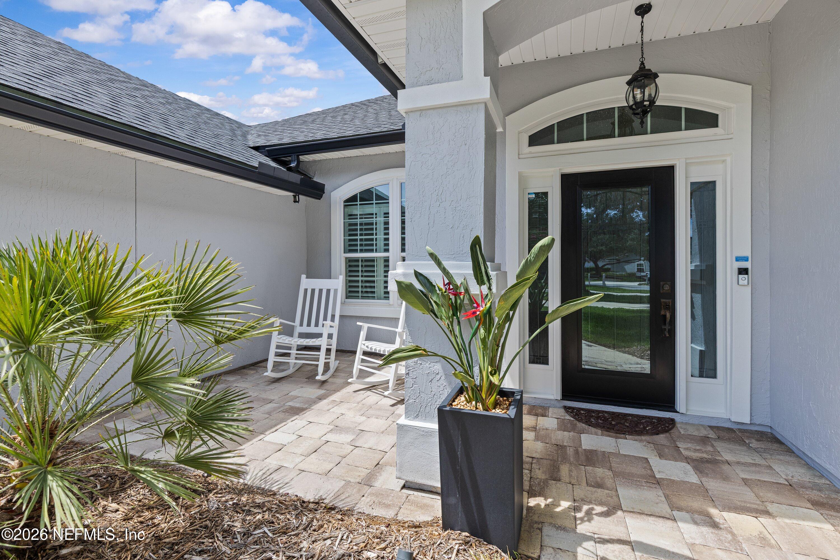
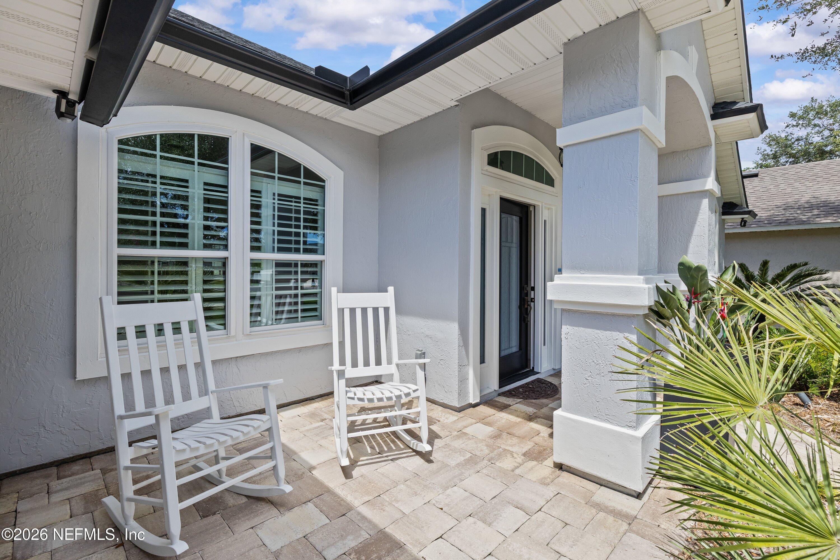
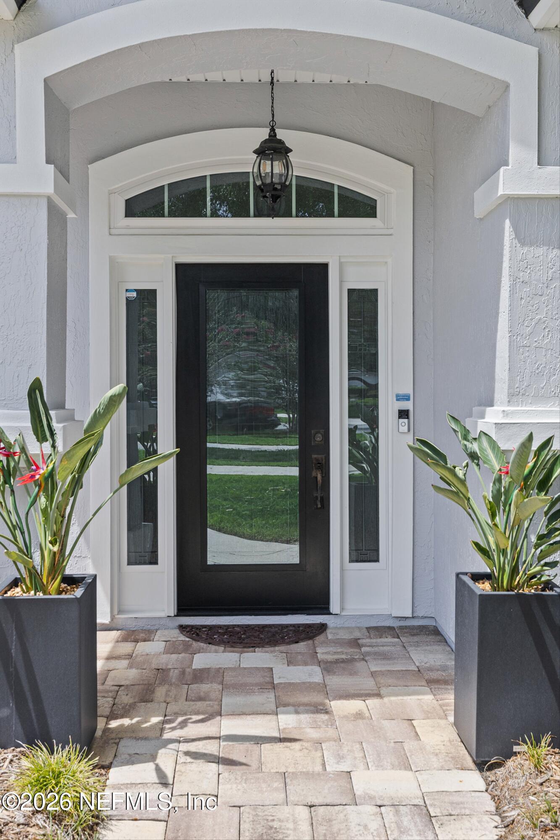
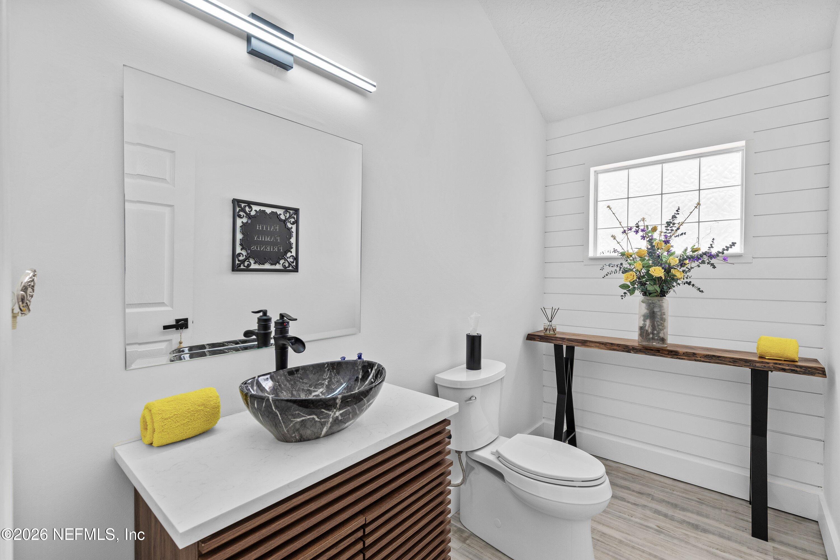
Coming Soon listing, no showings. Oaks arching over the street & neighbors that wave when you're out for a walk. This is the type of neighborhood that makes you want to put down roots.
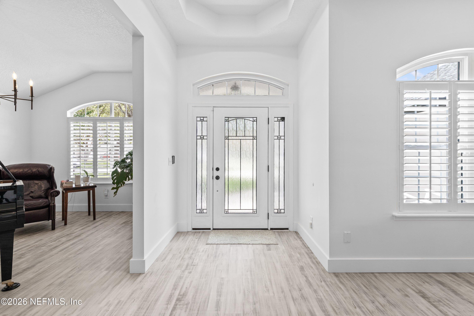
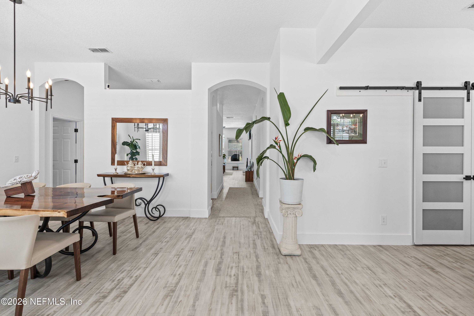
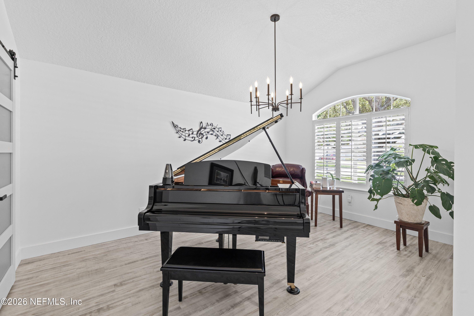
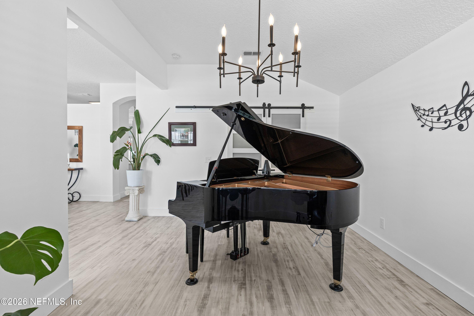
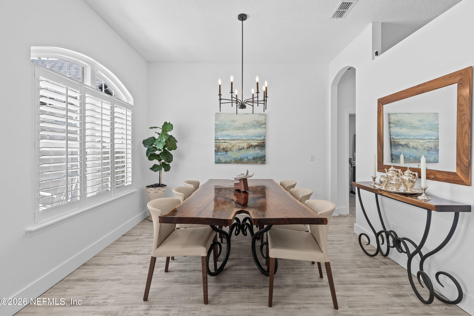
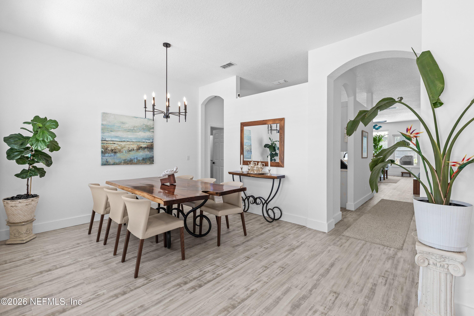
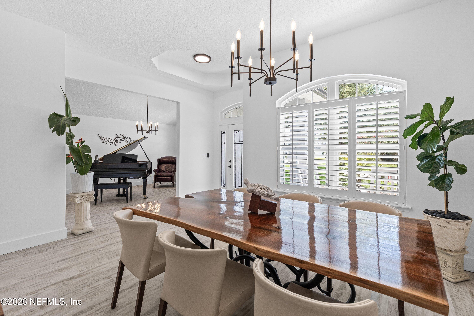
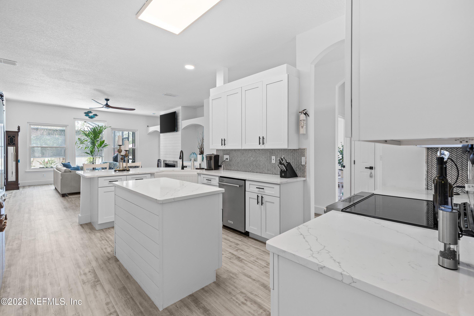
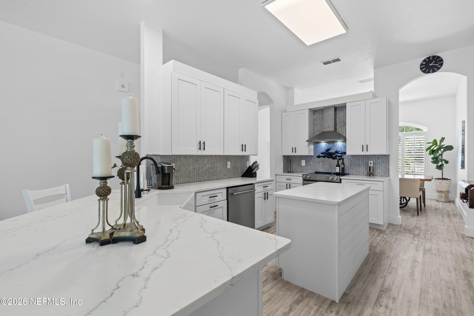
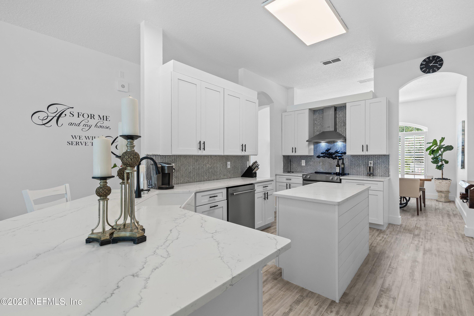
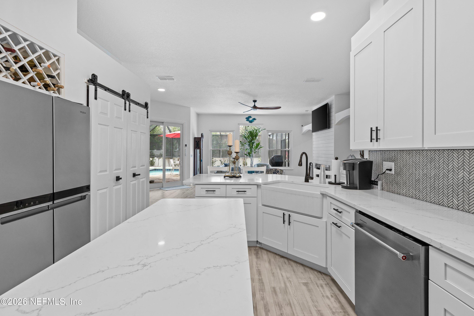
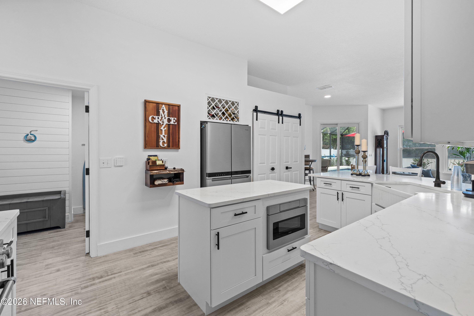
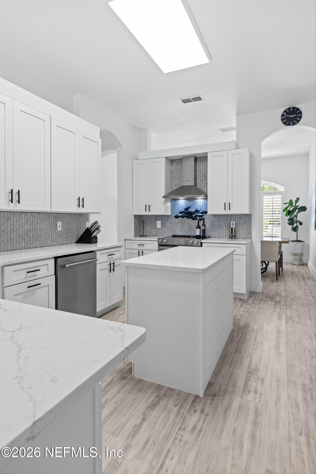
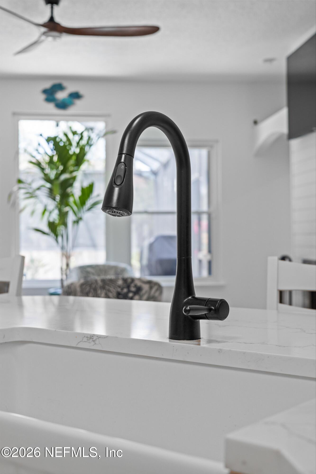
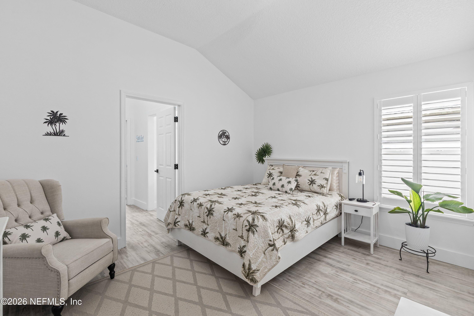
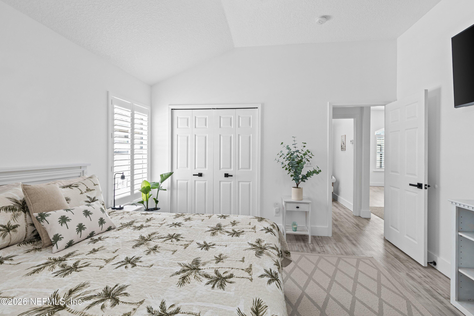
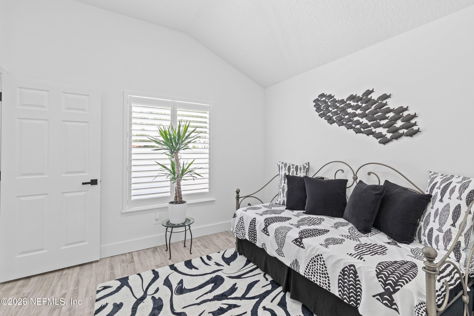
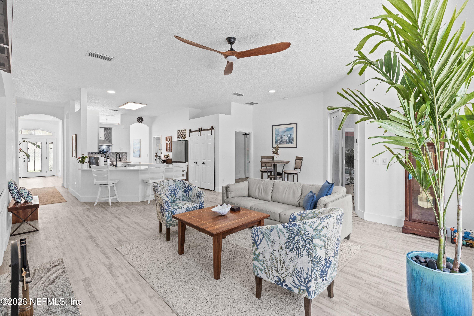
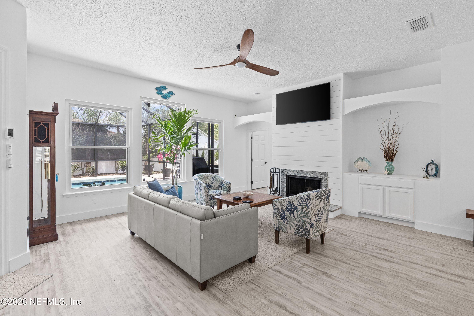
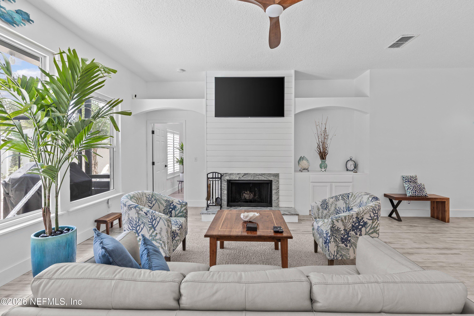
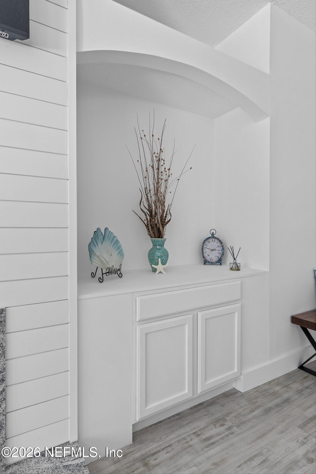
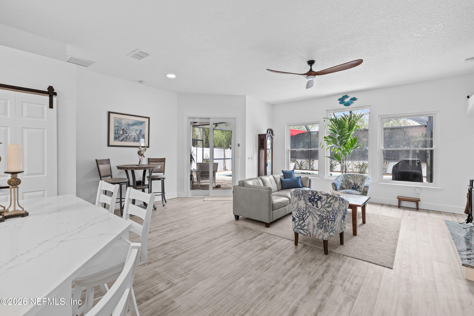
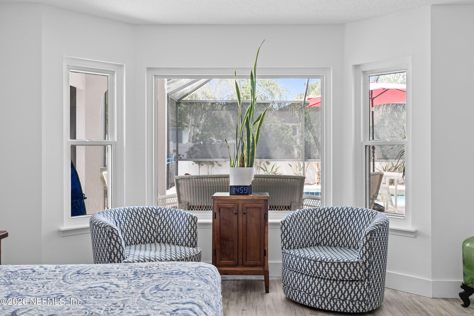
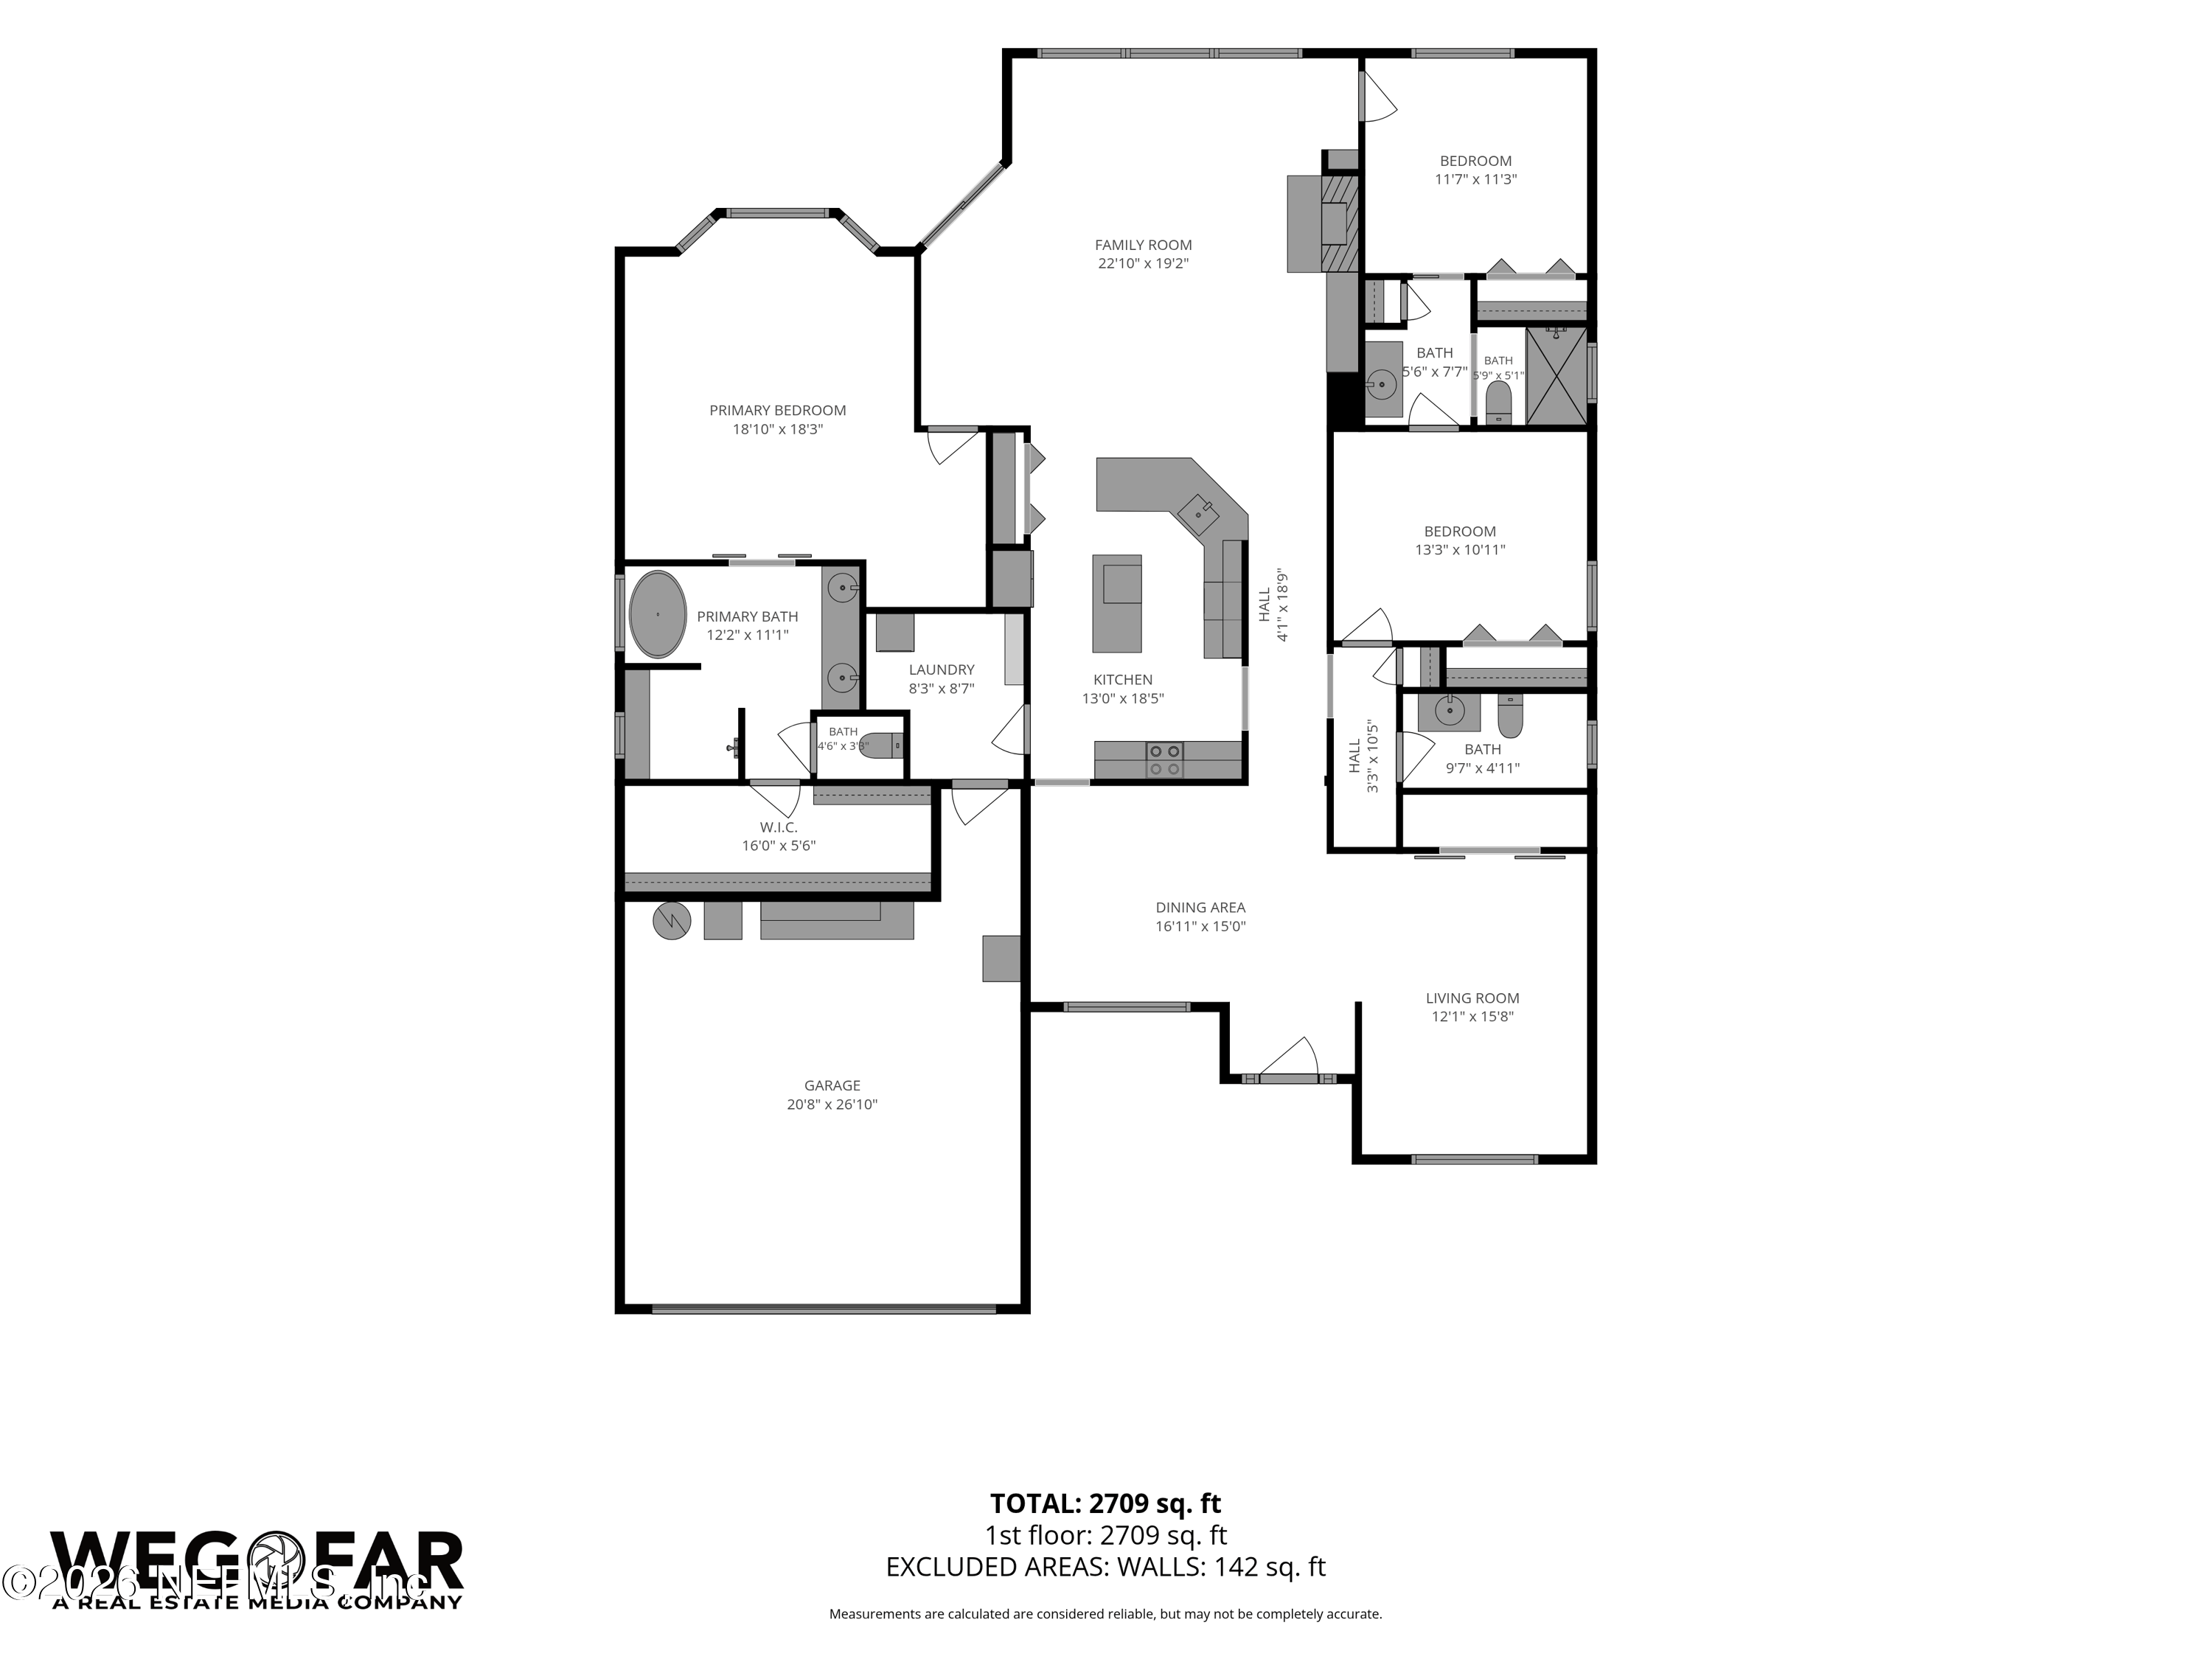
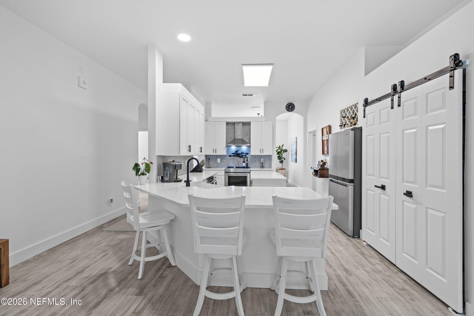
Inside, you'll find wide plank floors, arched windows, and plantation shutters that let the natural light in all day long. There's a flex space off the main living area, perfect for a formal sitting room, music room, or whatever fits your life best. The kitchen, thoughtfully updated, is made for real living, quartz counters, an oversized island, and plenty of room to gather.
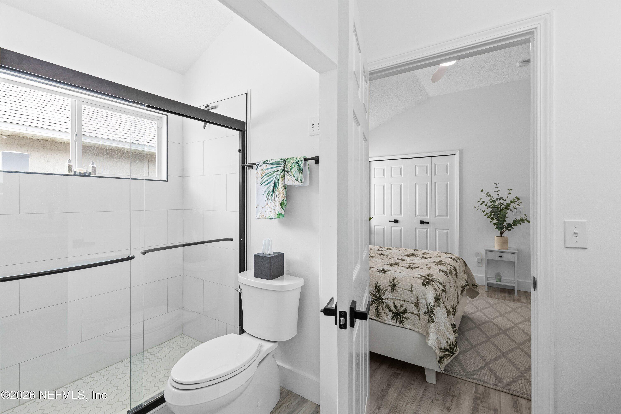
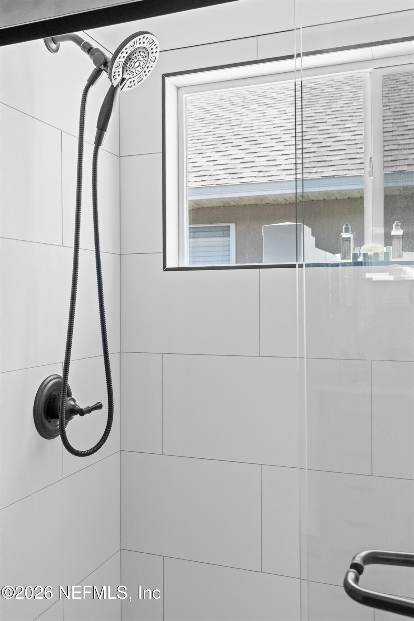
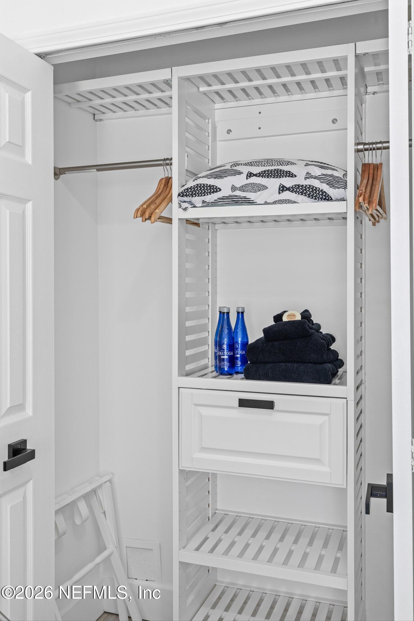
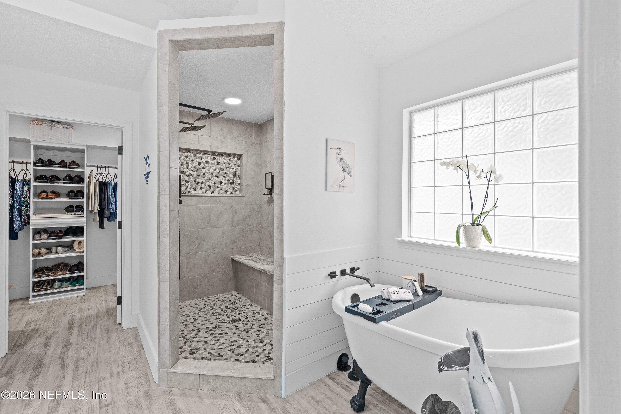
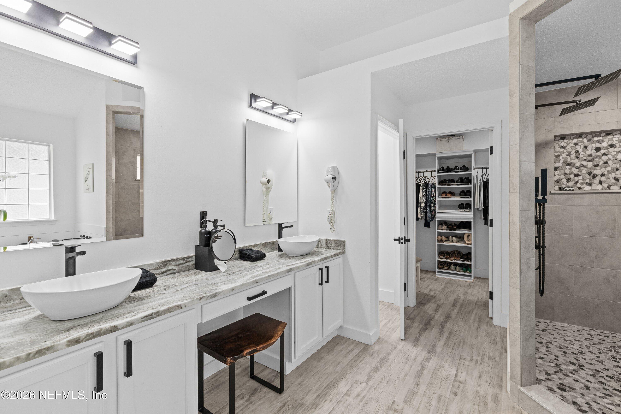
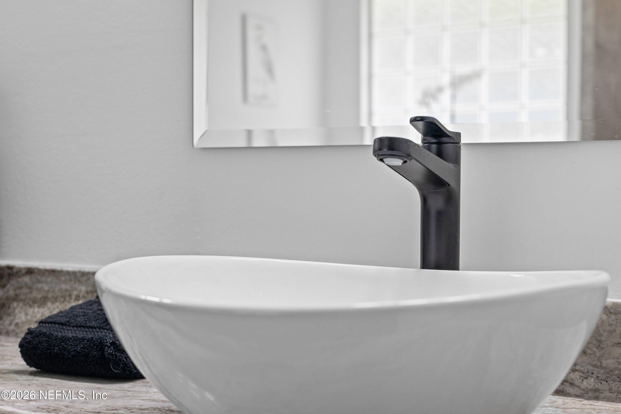
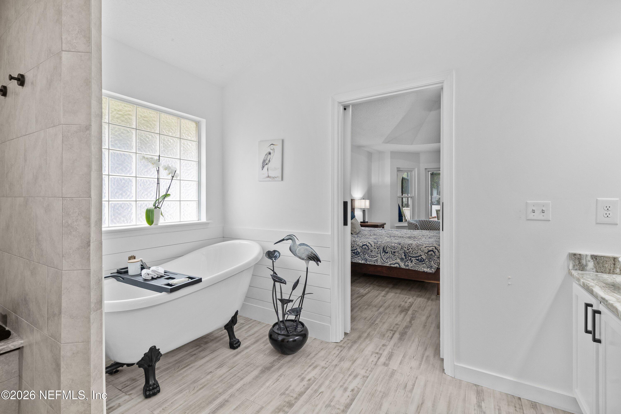
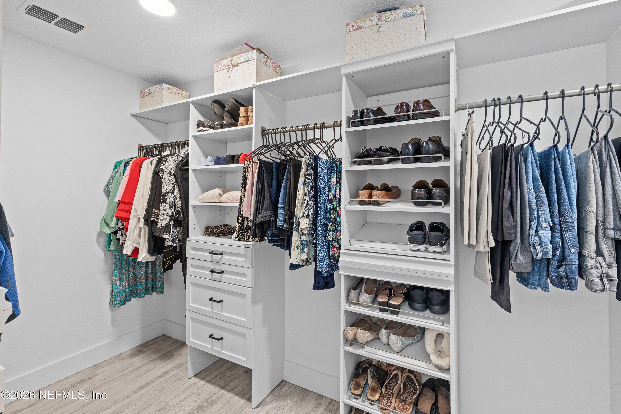
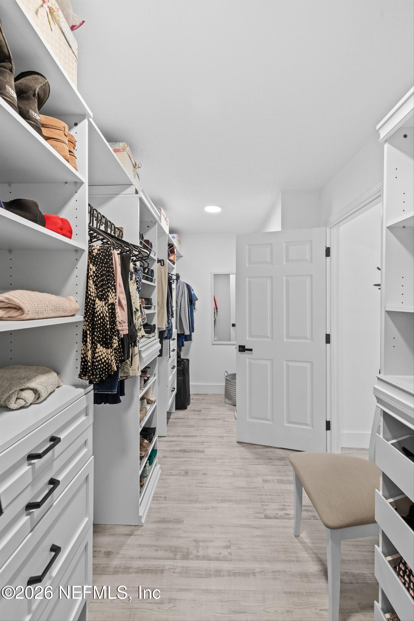
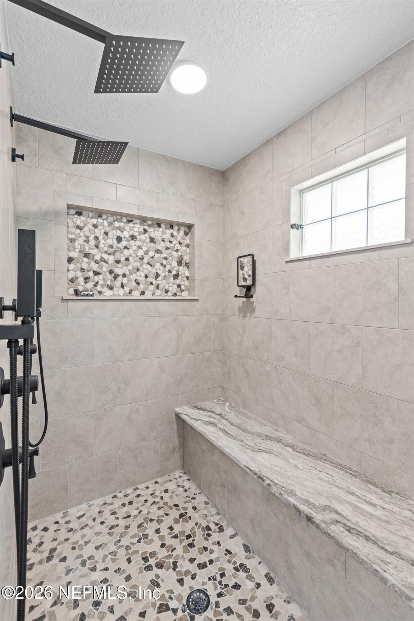
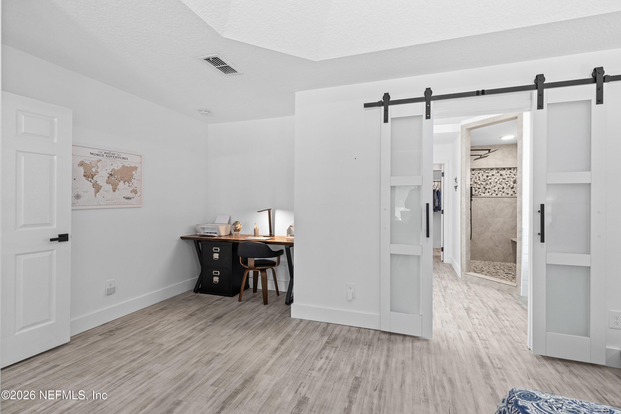
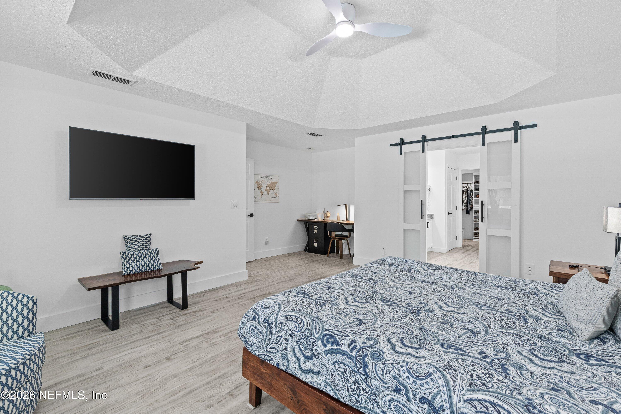
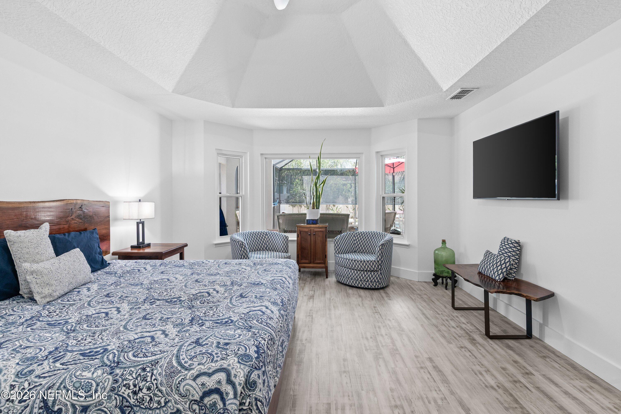
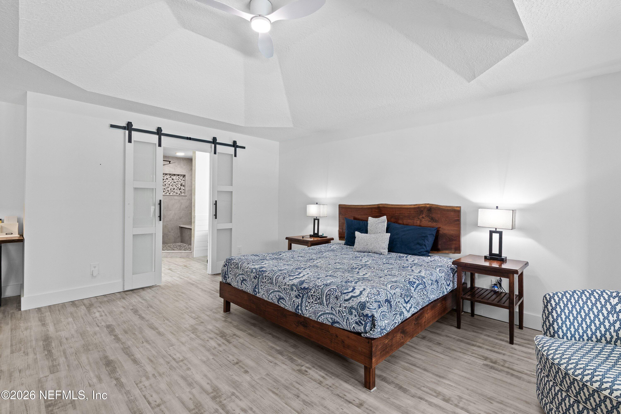
The primary suite is a genuine retreat. Glass barn doors slide open to a spa style bath with a soaking tub,vessel sinks & a closet big enough to actually be useful.
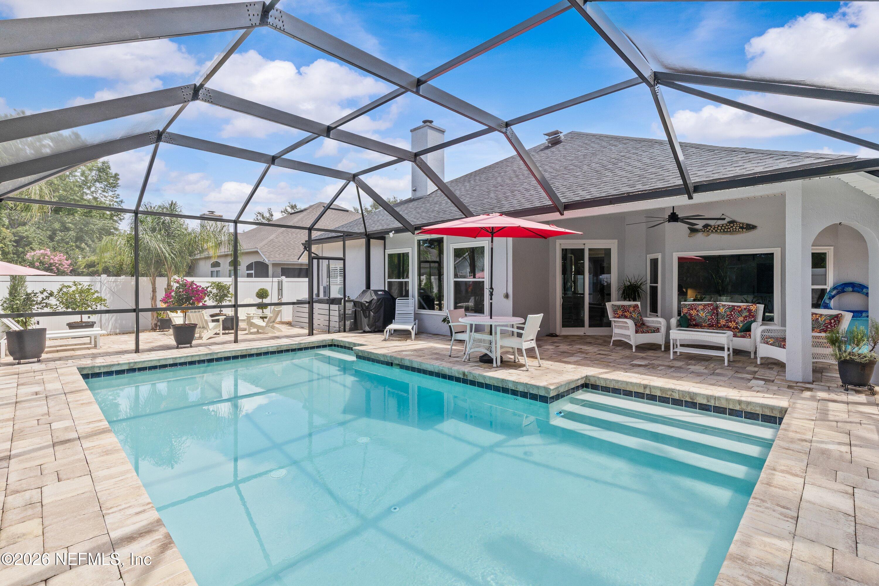
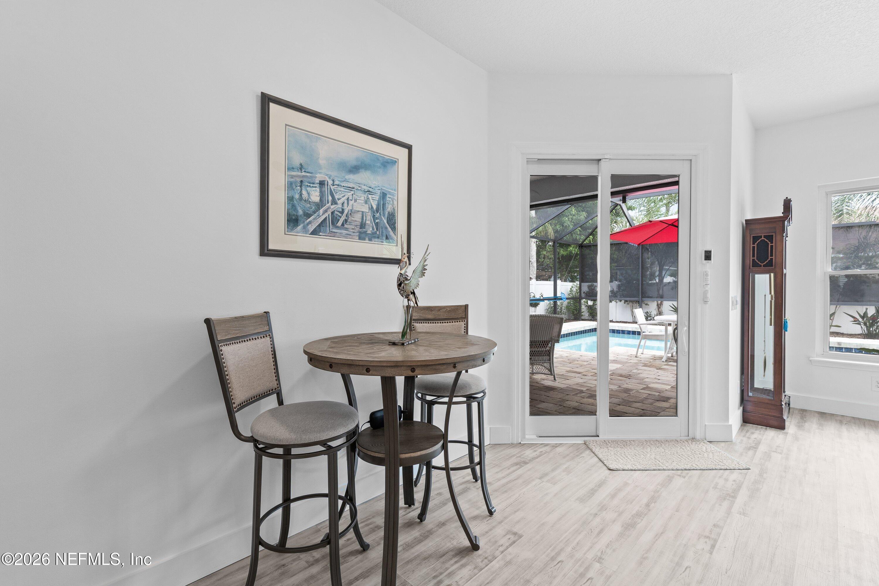
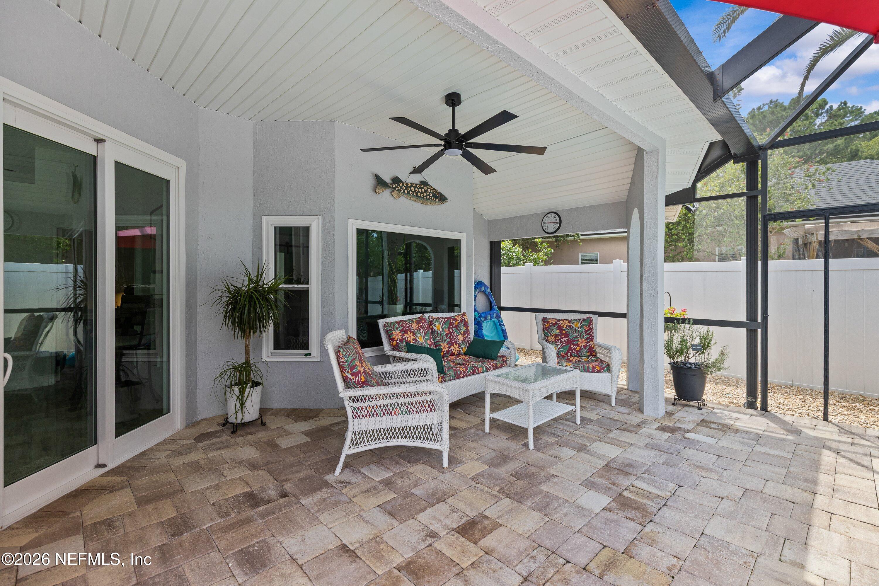
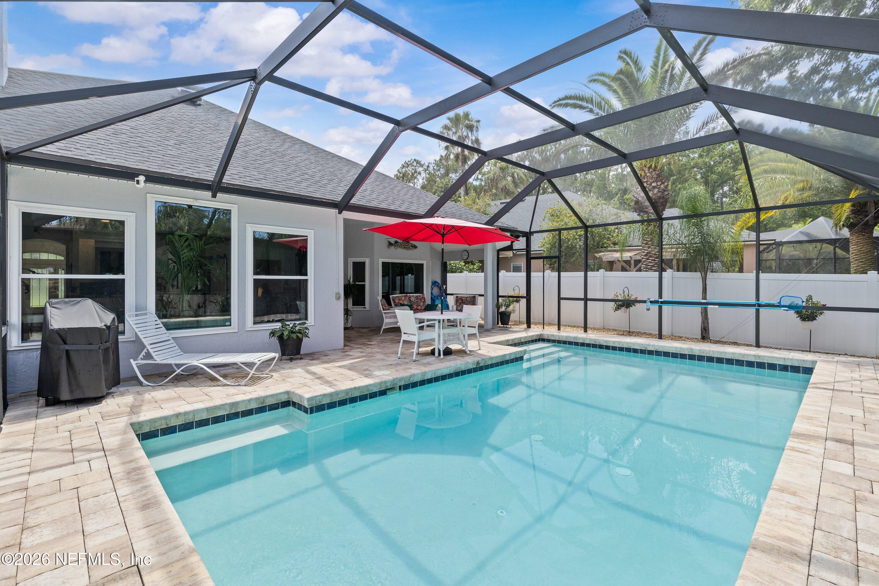
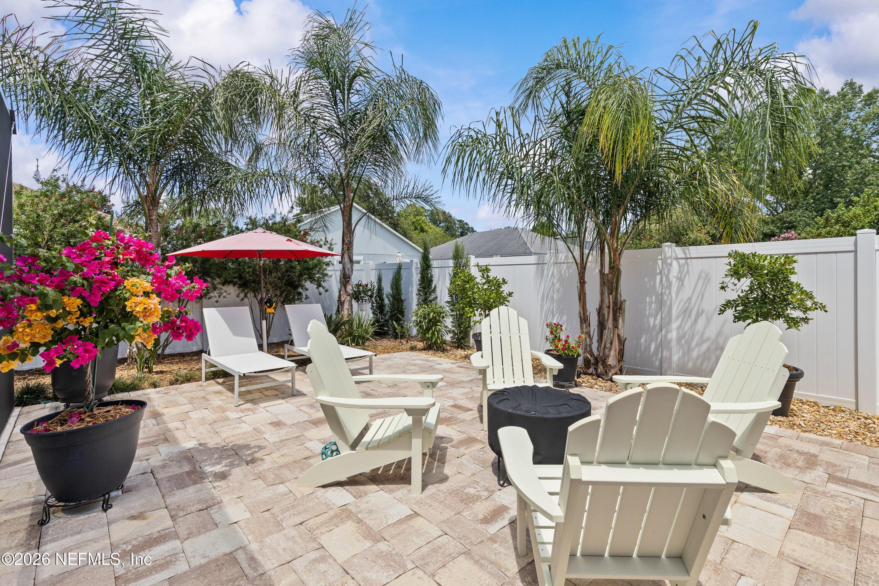
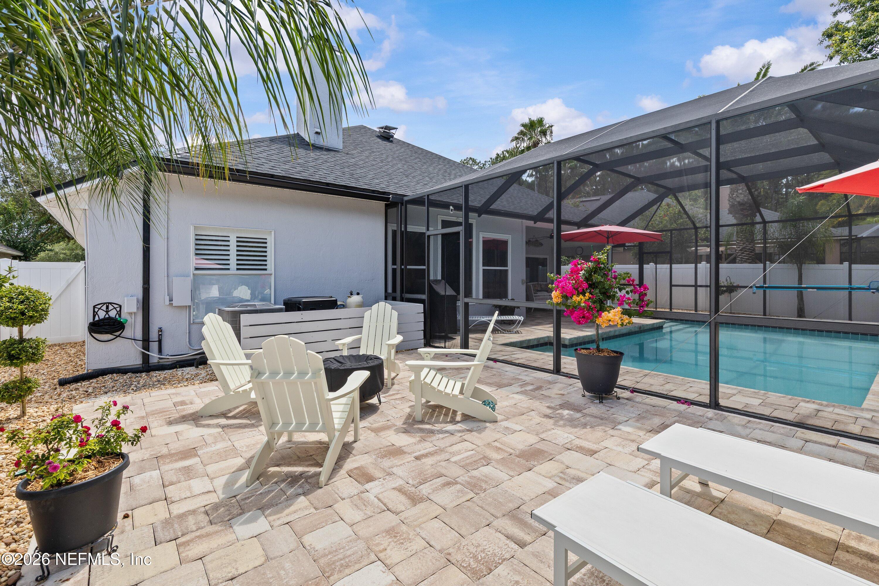
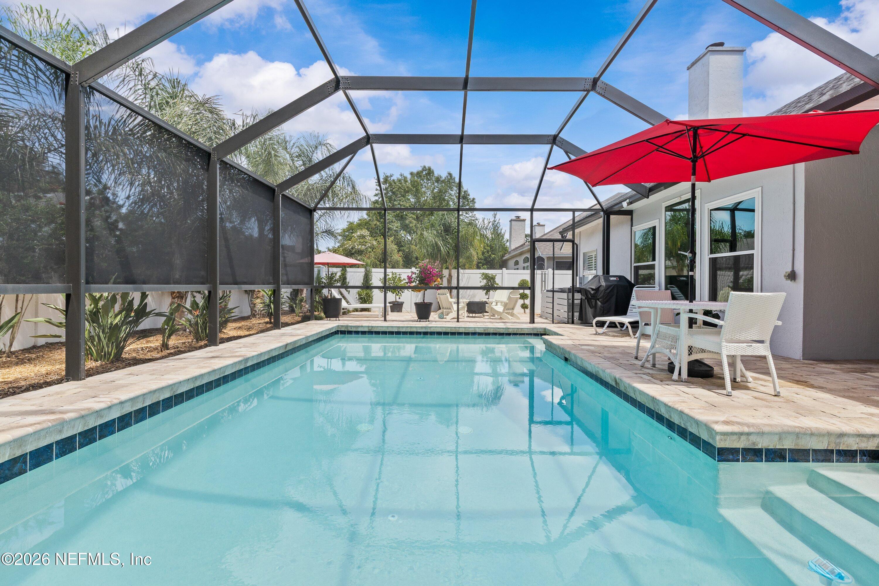
Out back, the fully fenced yard wraps around a sparkling saltwater pool & covered lanai, ideal for evenings by the fire pit.
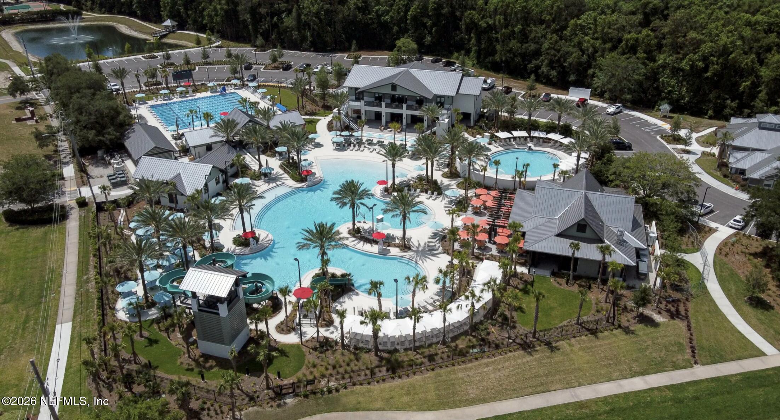
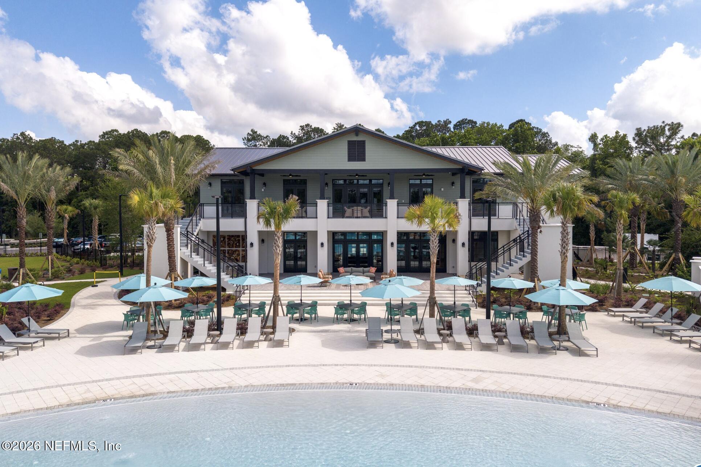
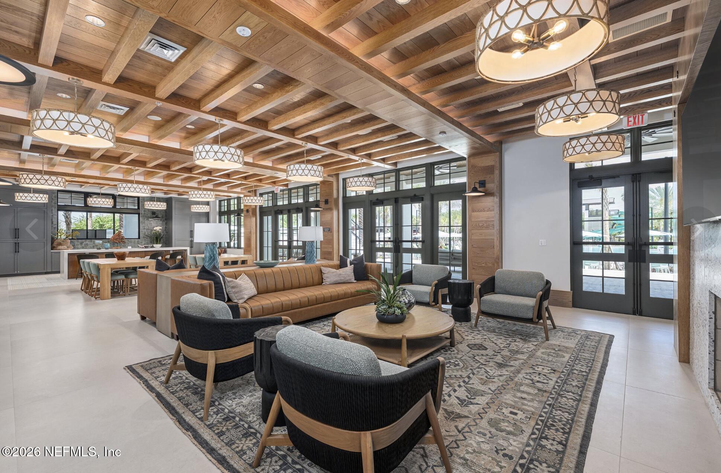
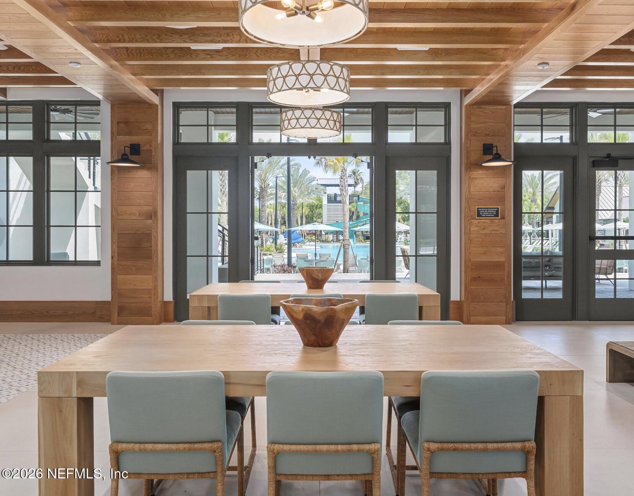
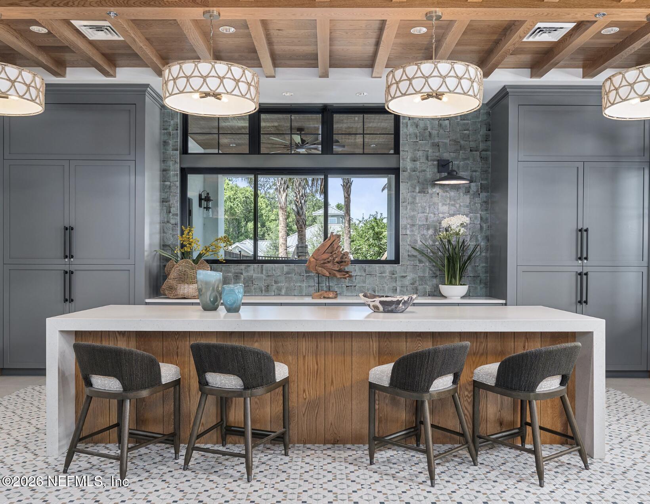
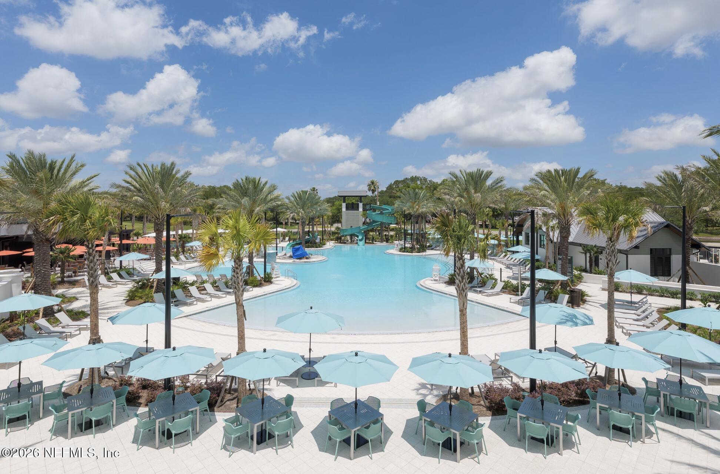
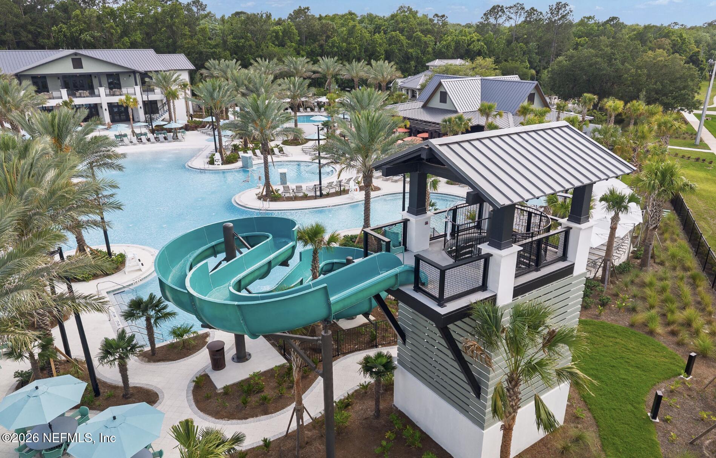
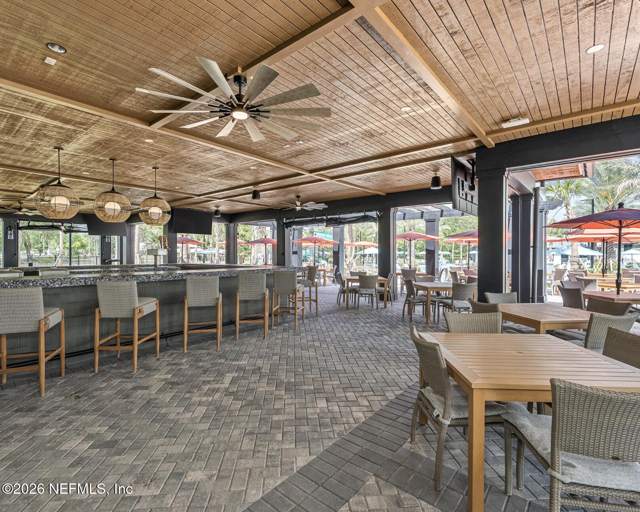
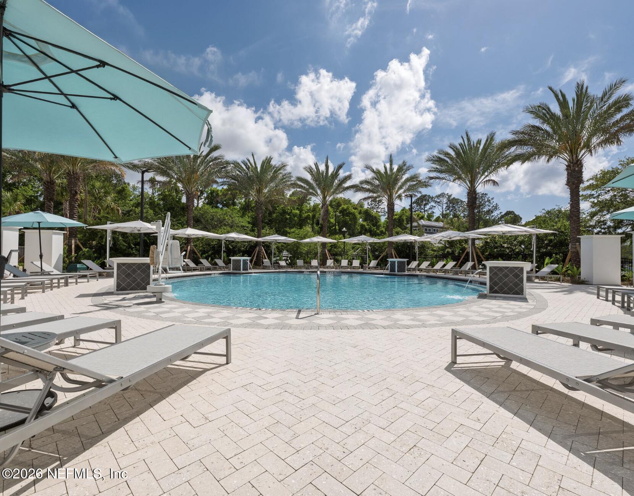
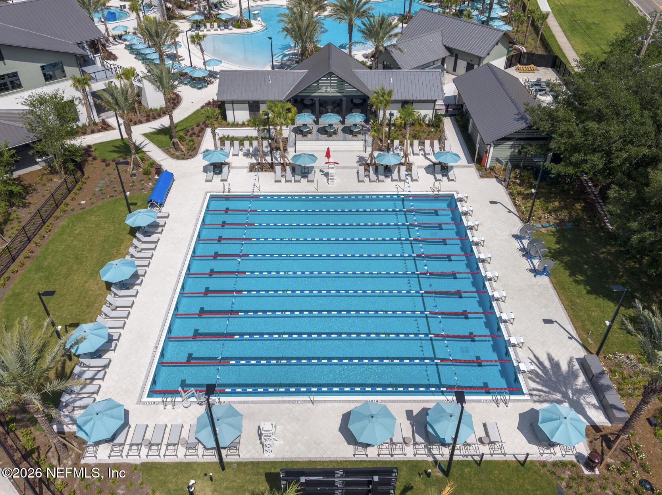
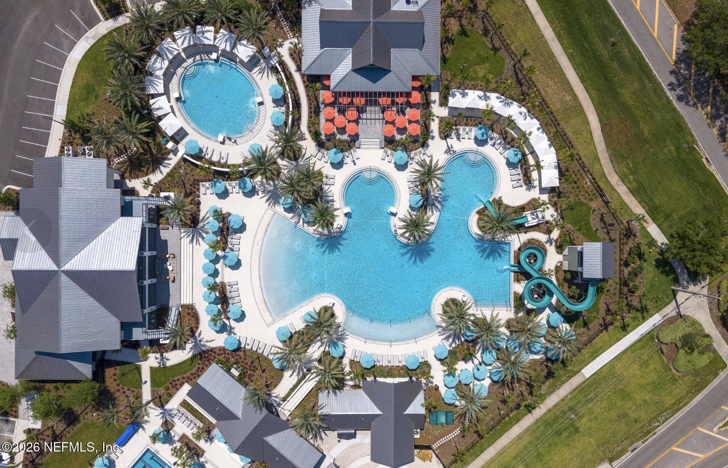
And the neighborhood keeps giving: two community pools, including the brand new Tide & Tonic bar and restaurant, tennis courts, a state of the art gym, skate park & playgrounds

Overview

Property Status
Coming Soon
Lot Size
9,147.6 Sq.Ft.
MLS ID
2154251
Property Type
Residential
Year Built
2000

Features & Amenities

Neighborhood
Jacksonville
Architecture Styles
Traditional
View Description
Trees/Woods
Stories
1
Garage Spaces
2.0
Water Source
Public
Utilities
Cable Available, Sewer Connected, Water Available
Pool
Heated, Salt Water, Screen Enclosure
Roof
Shingle
Parking
Garage
Heat Type
Central
Air Conditioning
Central Air
Laundry Room
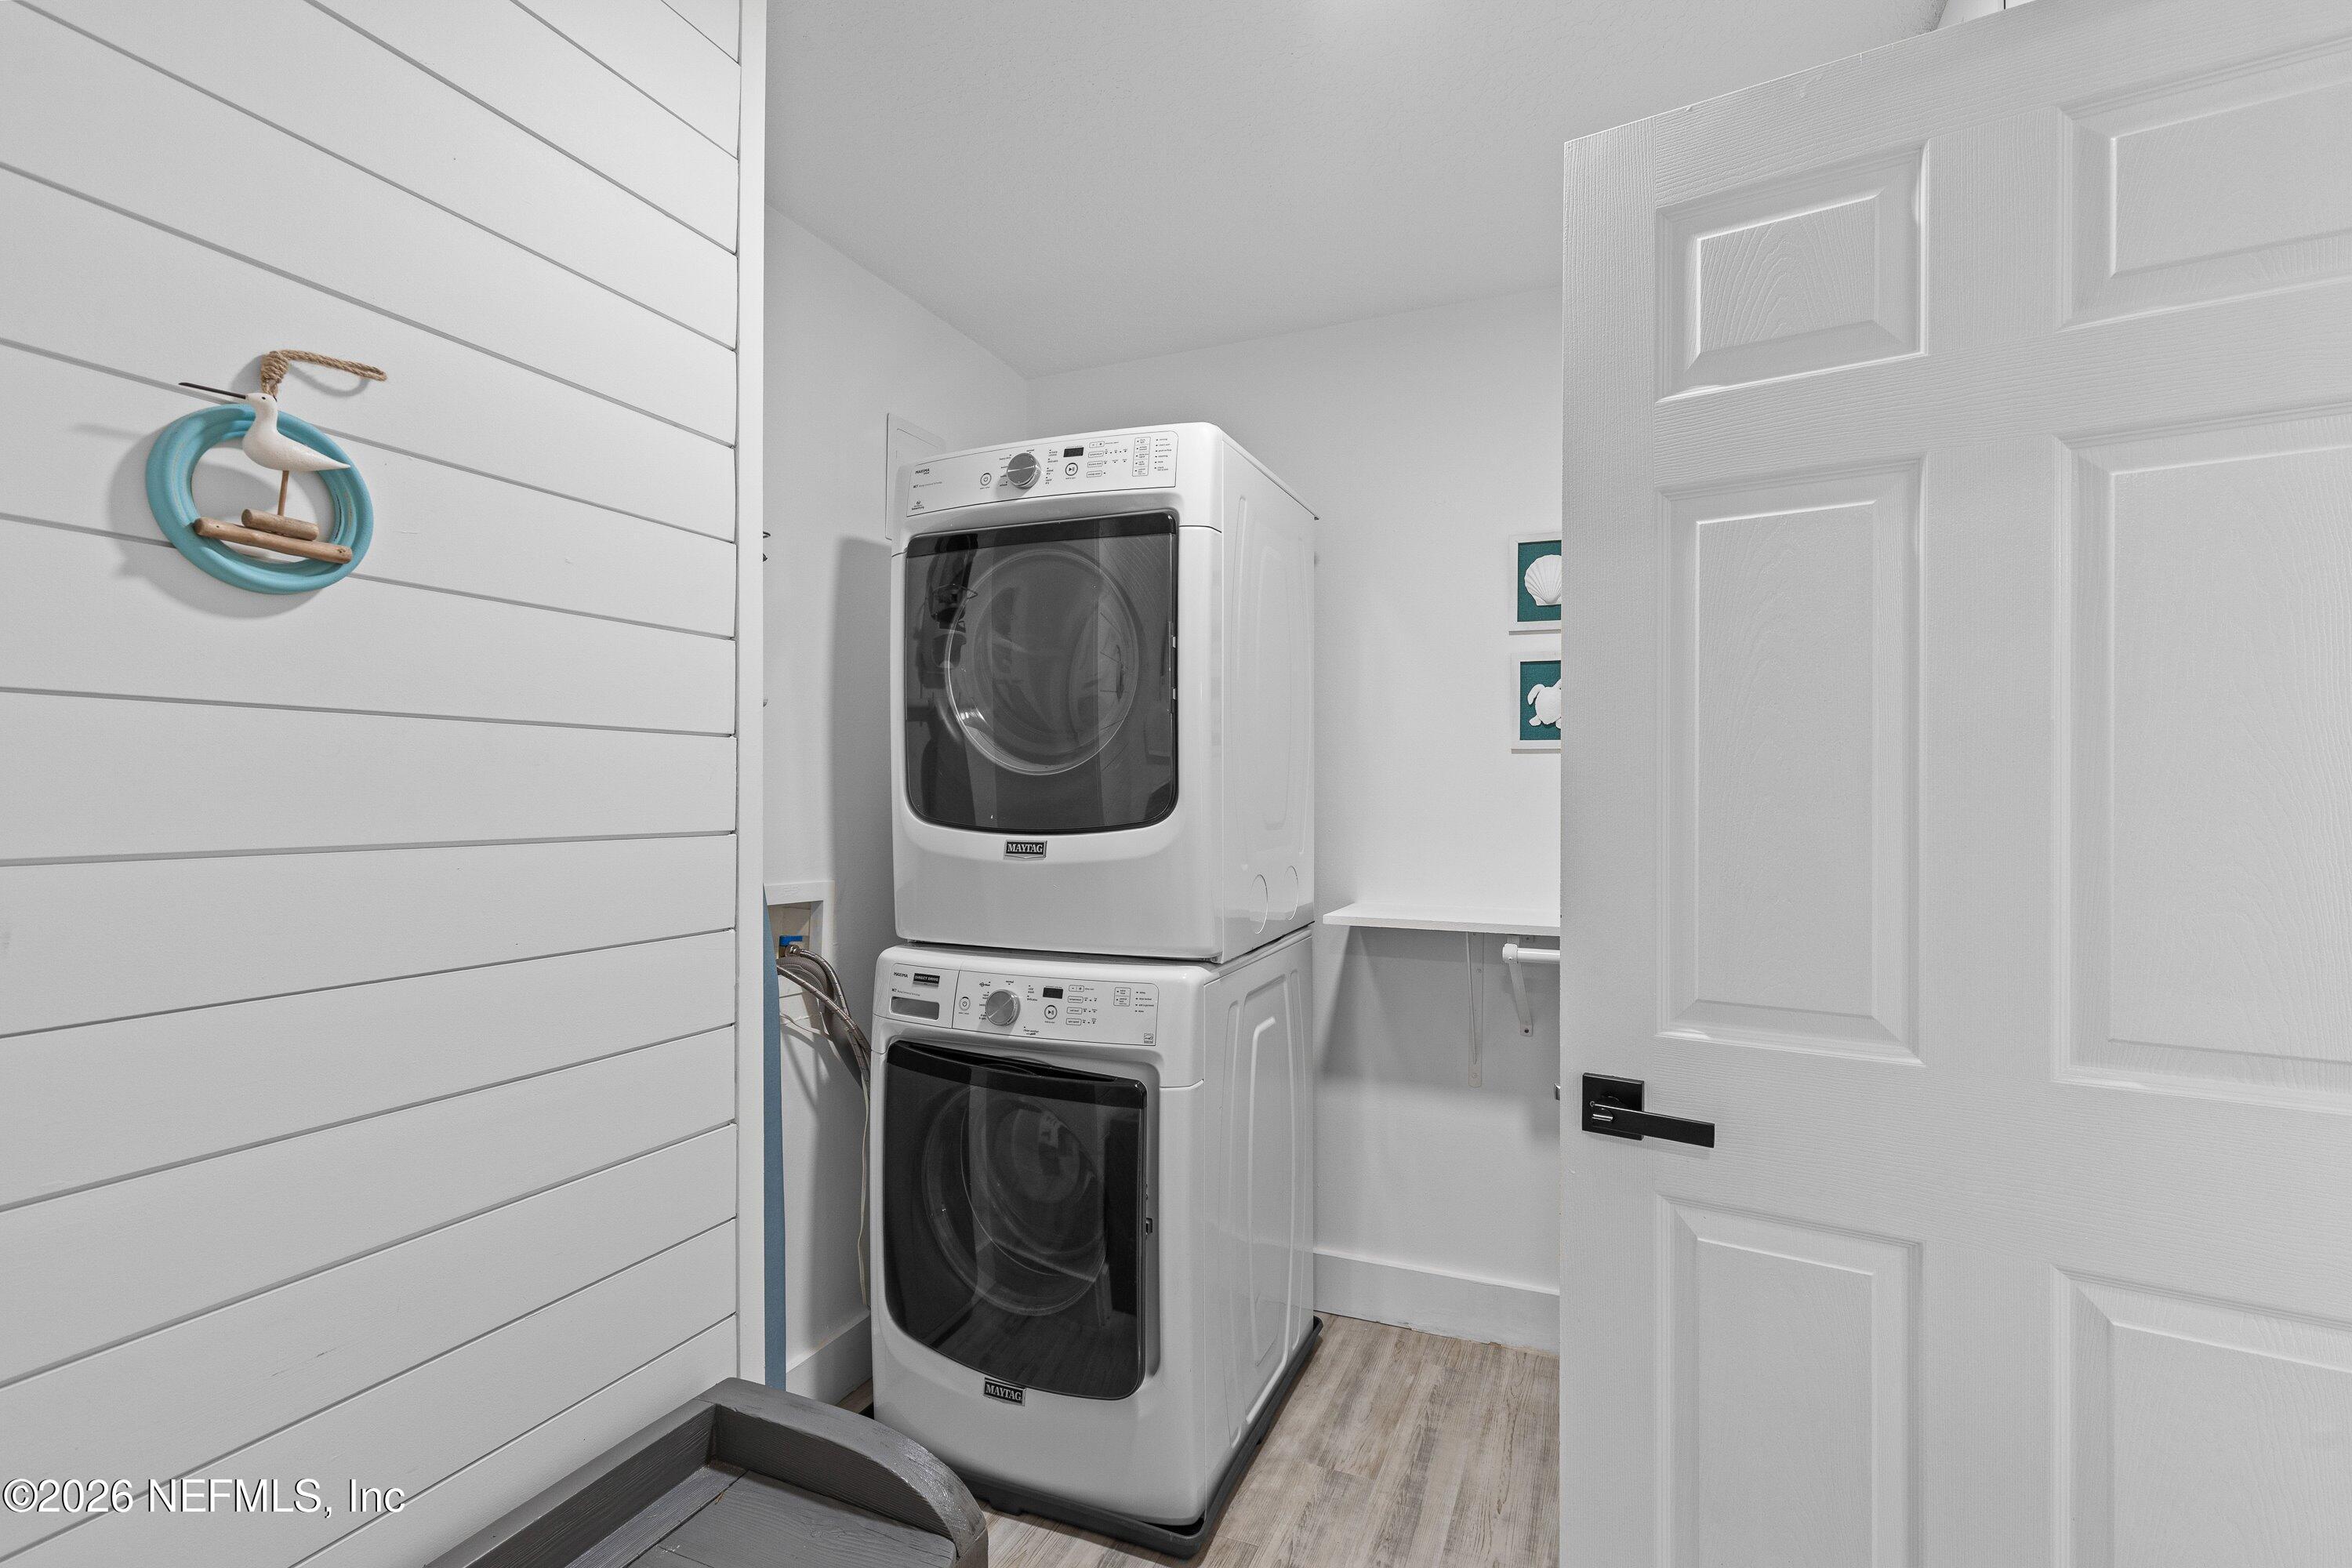
Electric Dryer Hookup, Washer Hookup
Appliances
Dishwasher, Disposal, Electric Water Heater, Microwave, Refrigerator, Water Softener Owned
Other Interior Features
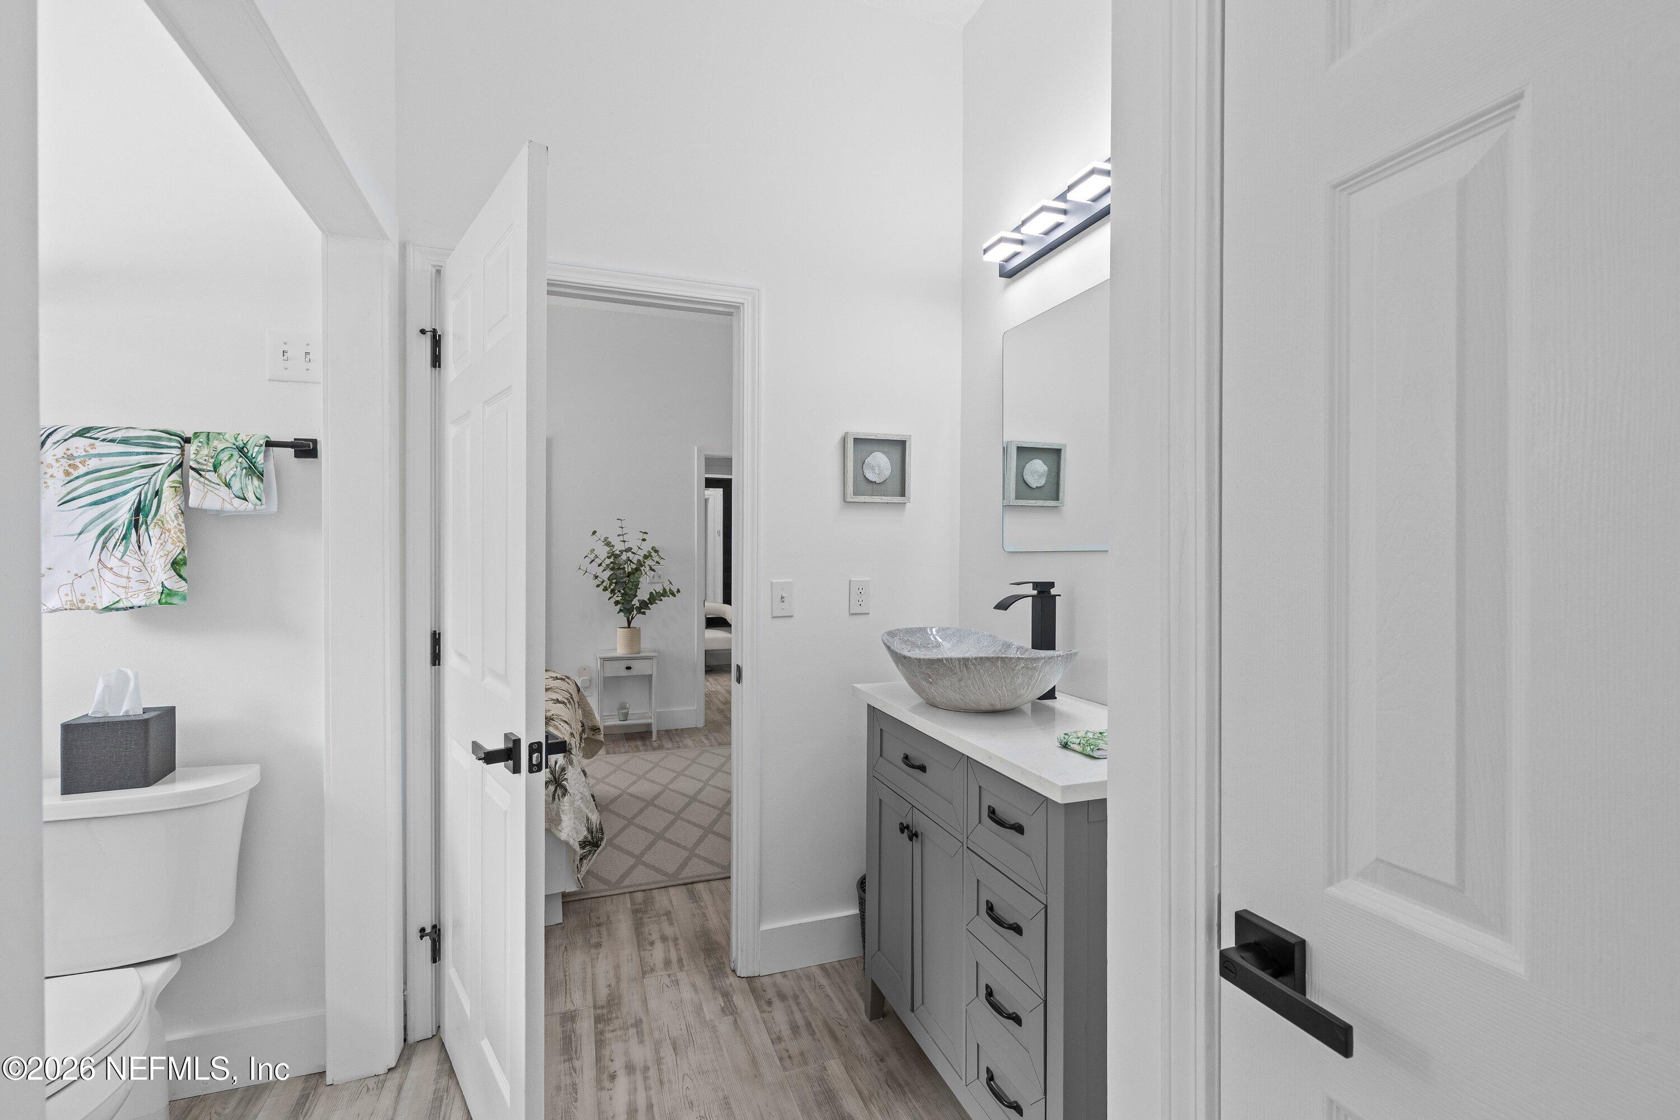
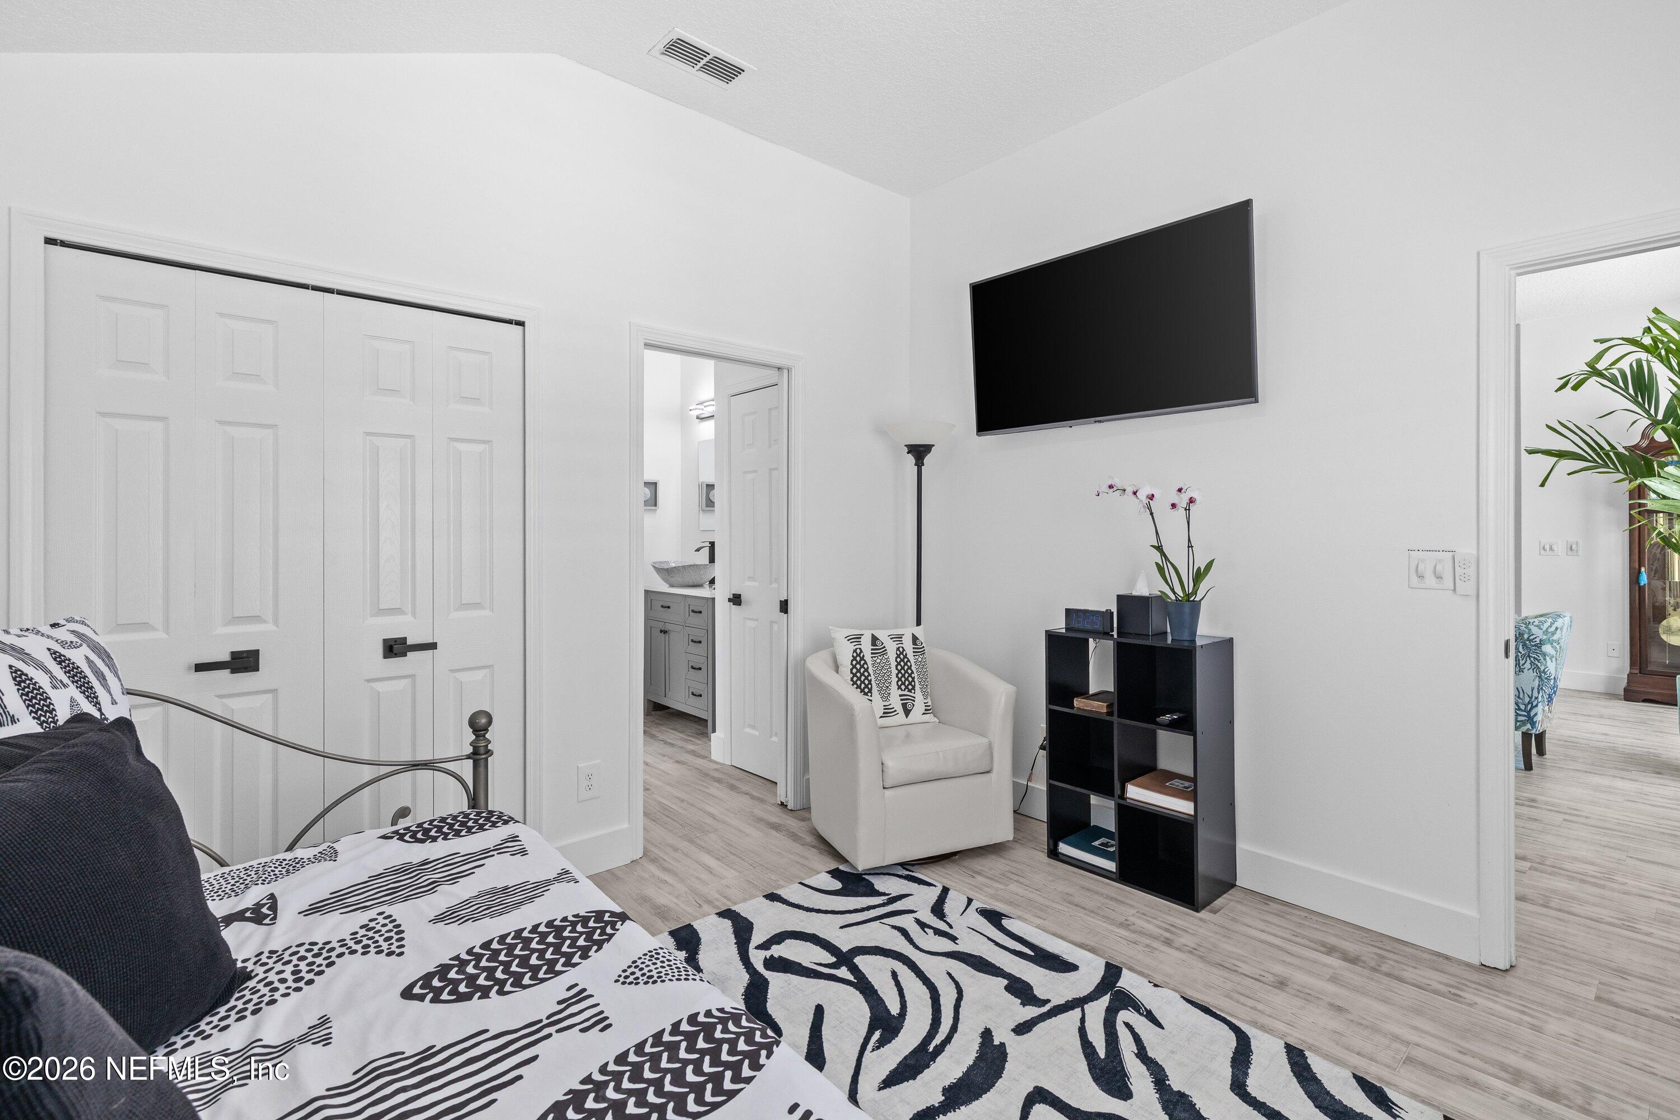
Breakfast Bar, Built-in Features, Ceiling Fan(s), Jack and Jill Bath, Kitchen Island, Pantry, Primary Bathroom -Tub with Separate Shower, Split Bedrooms, Vaulted Ceiling(s), Walk-In Closet(s)
Sewer
Public Sewer
HOA Amenities
Pool, Basketball Court, Childrens Pool, Clubhouse, Fitness Center, Golf Course, Management- On Site, Park, Playground, Tennis Court(s)
Elementary School
Julington Creek
Middle School
Fruit Cove
High School
Creekside
Sales Price
$649,900
Real Estate Tax
$7,579/yr
HOA
$580/yr

Downloads

728 E CUMBERLAND Court, St. Johns

Schedule a Tour

I would love to help you see this beautiful home! As a full-service brokerage, I can help you tour. Please submit an offer, and answer questions about the buying process.

Thank you

for your interest in 728 E CUMBERLAND Court, St. Johns, St Johns, FL 32259

728 E CUMBERLAND Court, St. Johns
Navigate
728 E CUMBERLAND Court, St. Johns
explore in 3d

Mortgage Calculator

Estimate your monthly mortgage payment, including the principal and interest, property taxes, and HOA. Adjust the values to generate a more accurate rate.
$0,000 Your Payment 20 15 65
$0,000 Your Payment

I'm Interested In

728 E CUMBERLAND Court, St. Johns

or
  • CallJessica Galison

    License #3447674

    (561) 706-4918