Leave a Message

Thank you for your message. I will be in touch with you shortly.

Explore My Properties

Property Description

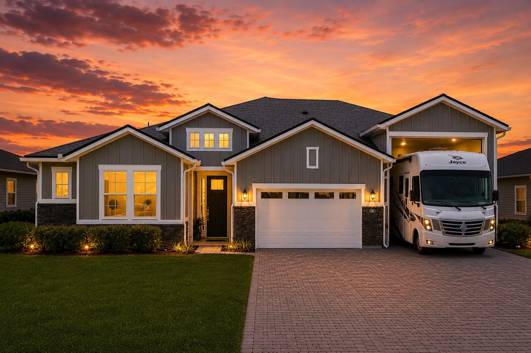
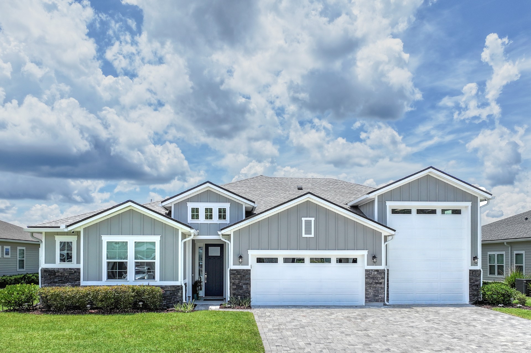
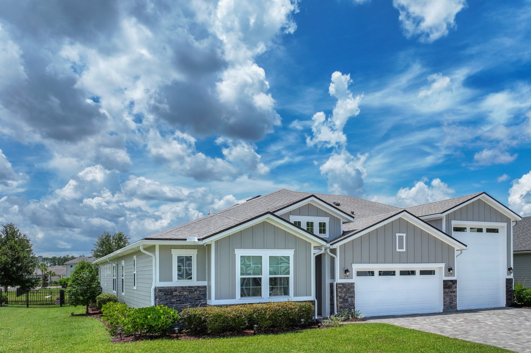
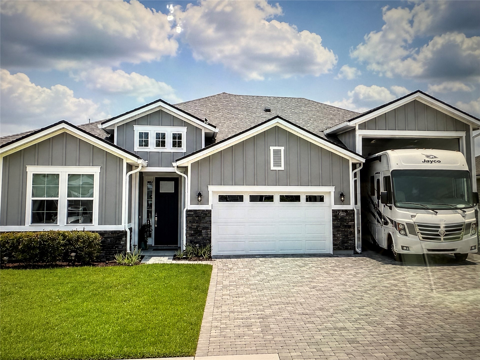
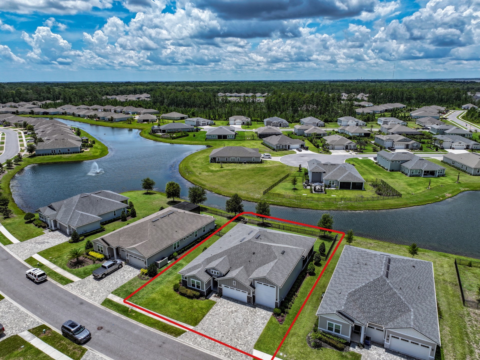
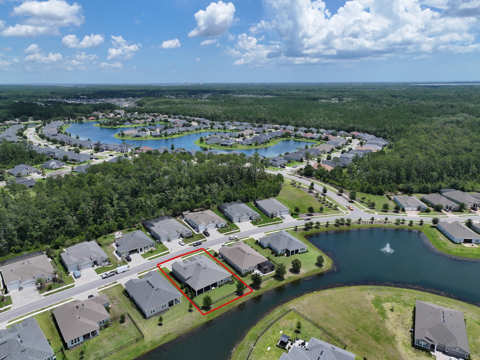
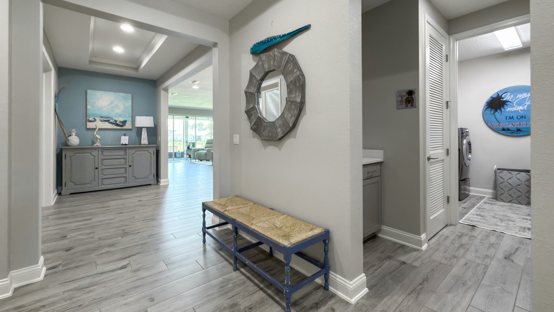
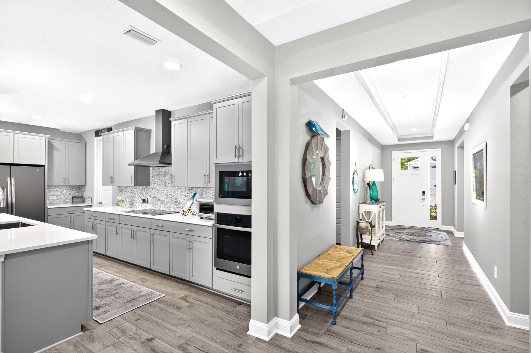
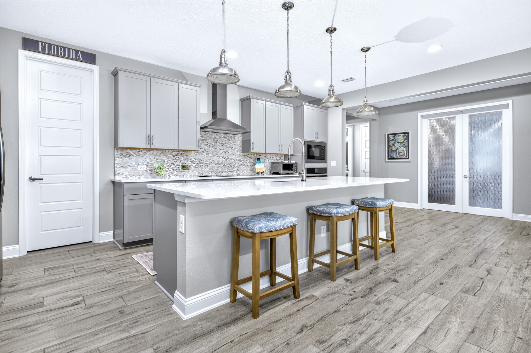
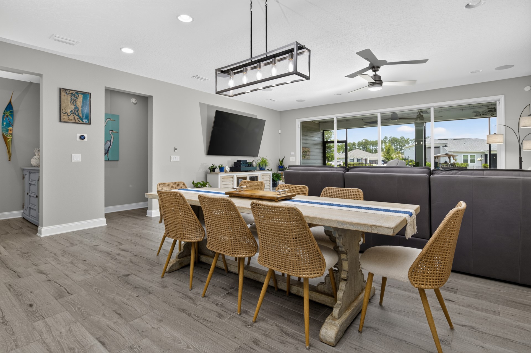
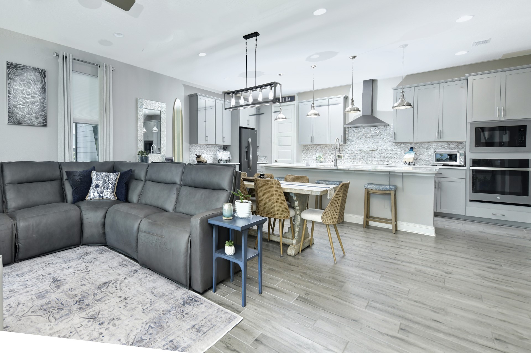
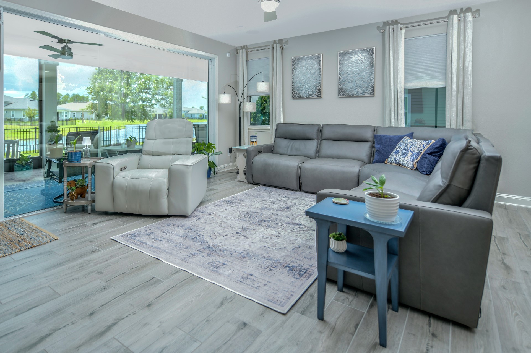
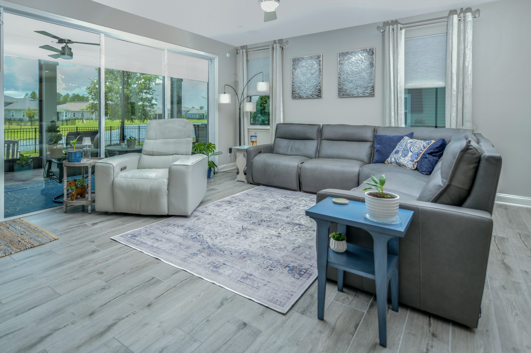
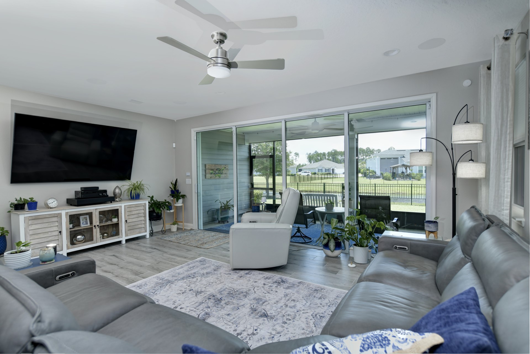
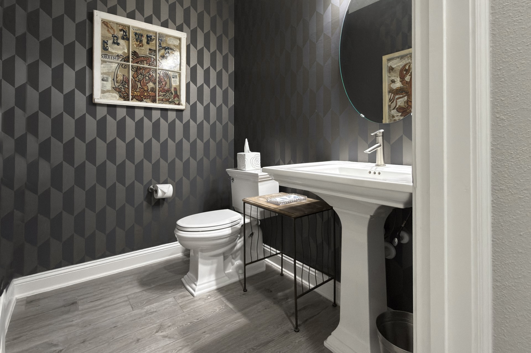
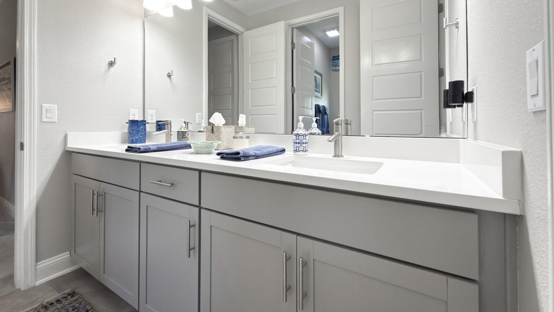
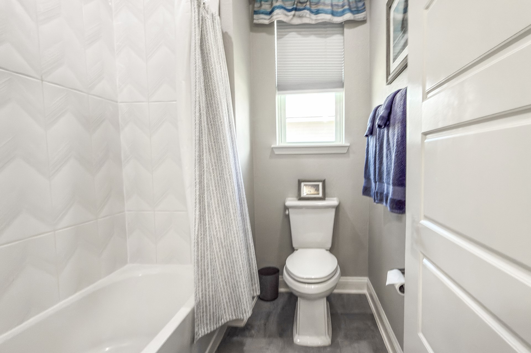
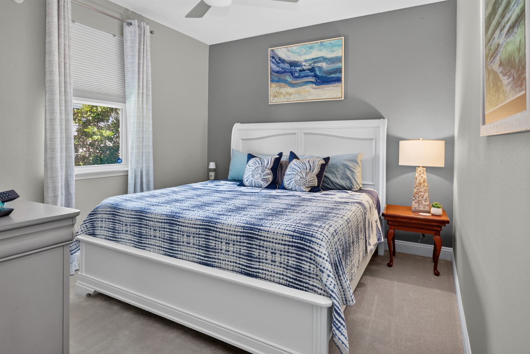
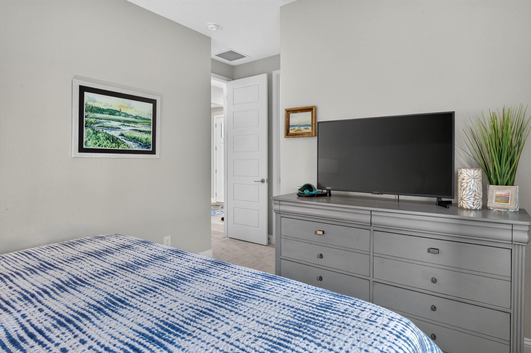
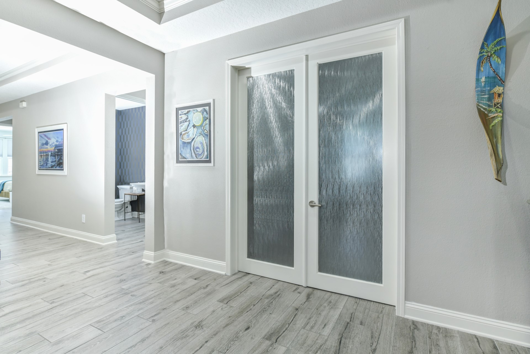
Discover the perfect blend of style, comfort in this beautifully appointed Richmond American Harley model home. This 2,712 sq. ft. residence showcases quality craftsmanship, designer finishes, and thoughtful upgrades throughout.
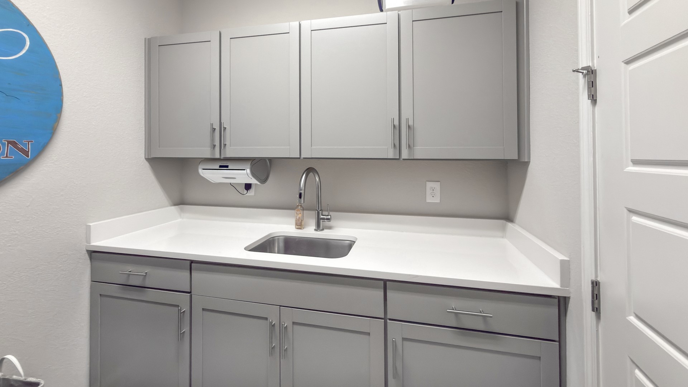
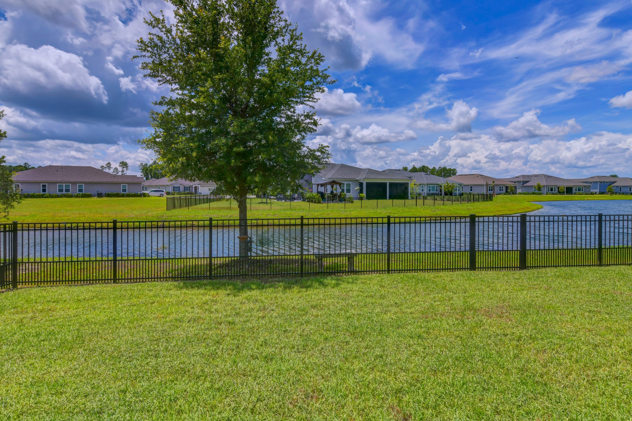
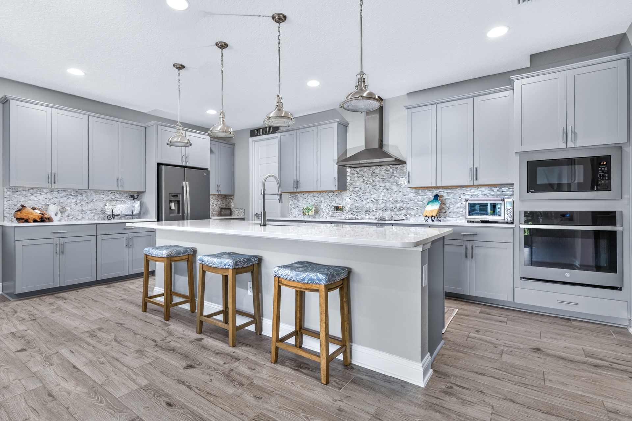
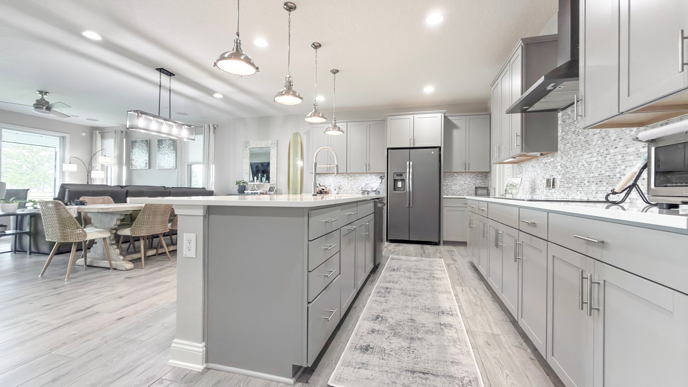
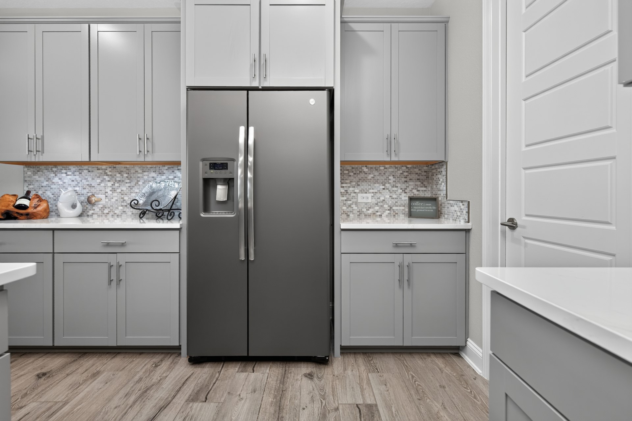
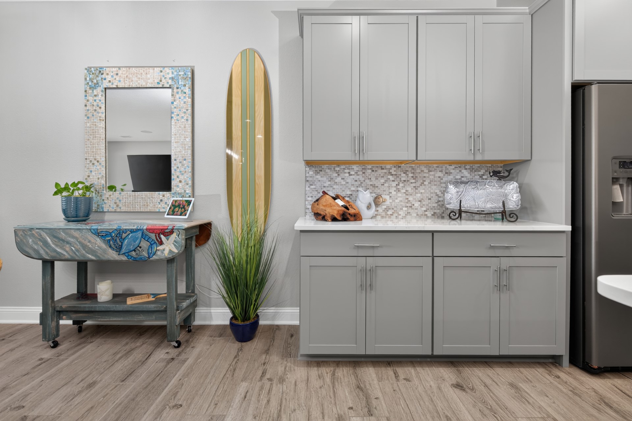
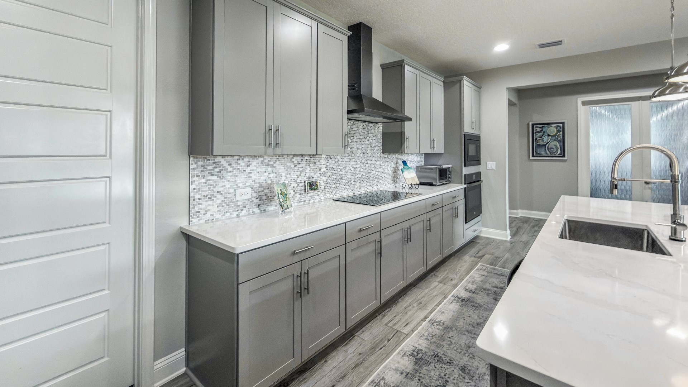
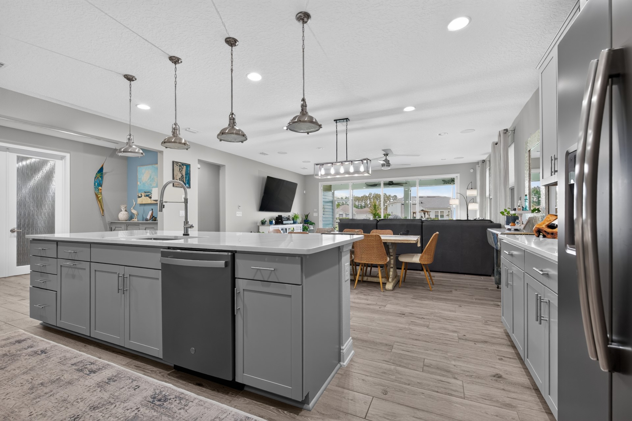
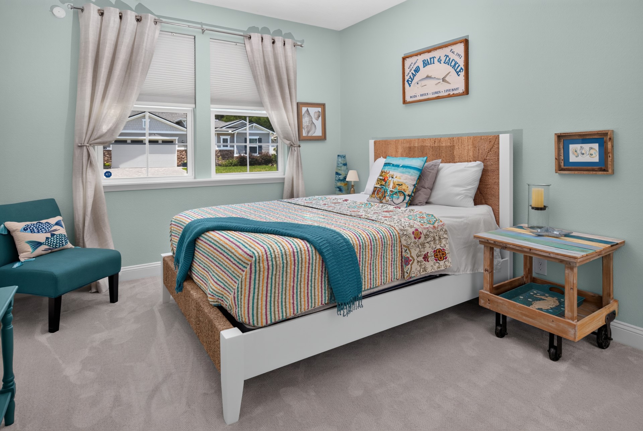
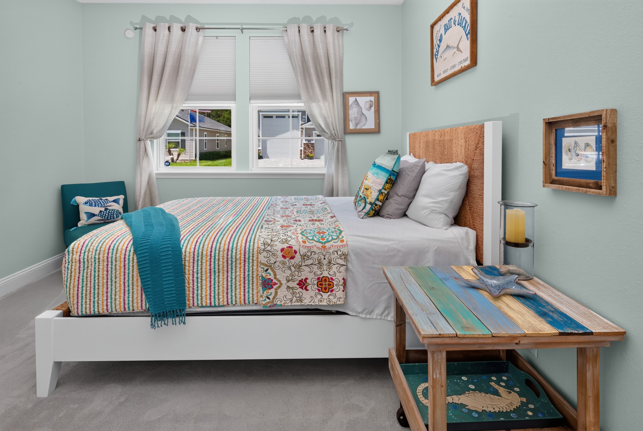
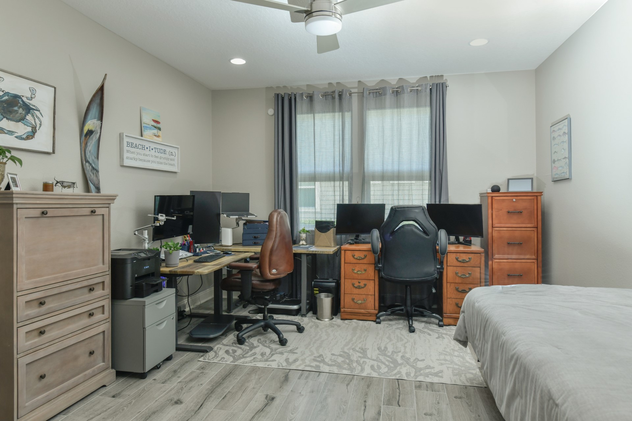
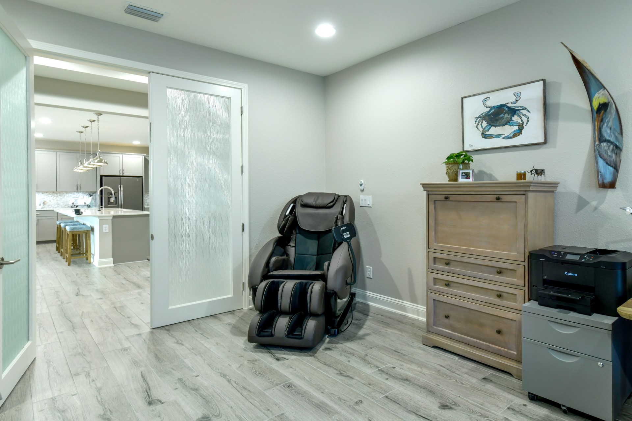
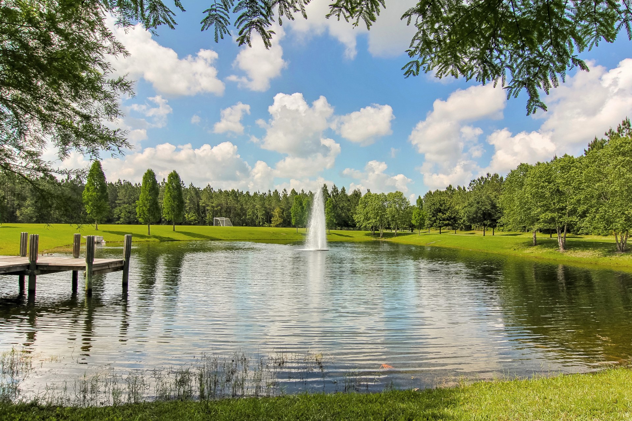
Offering 3 spacious bedrooms, 2.5 baths, and a versatile flex room with French doors, the open-concept layout is enhanced by 9-foot ceilings, abundant natural light, stunning pond and sunset views. Gourmet kitchen is the heart of the home, featuring quartz countertops, a 10.5-foot island, 42-inch soft-close cabinetry, built-in appliances, walk-in pantry--perfect for everyday living & entertaining.
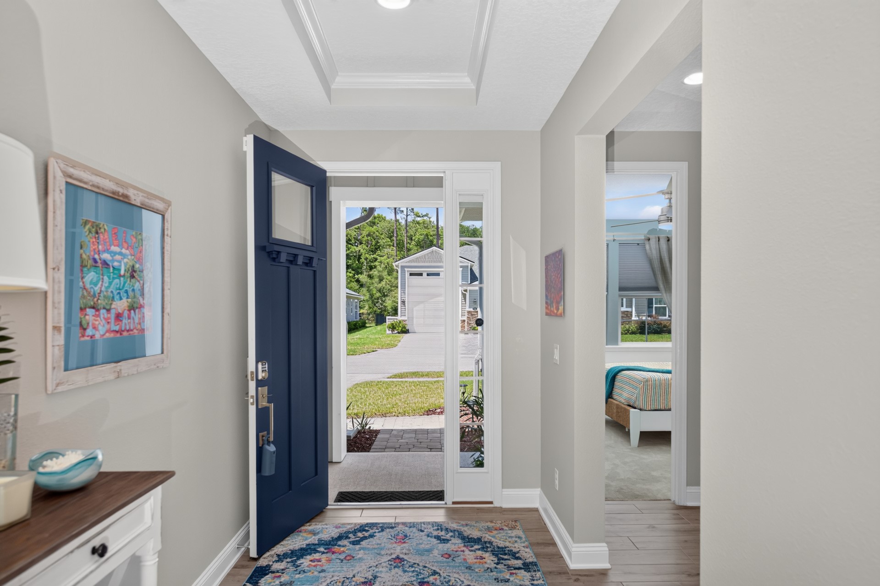
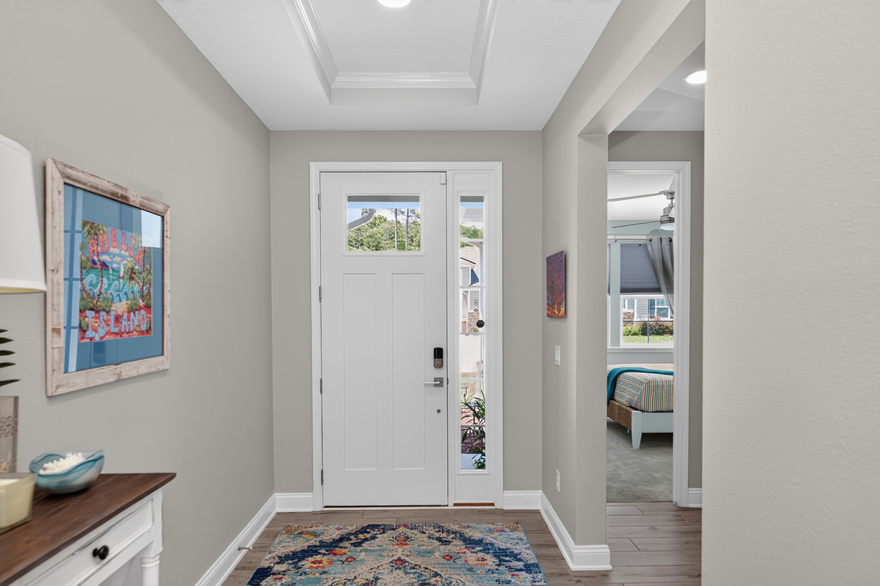
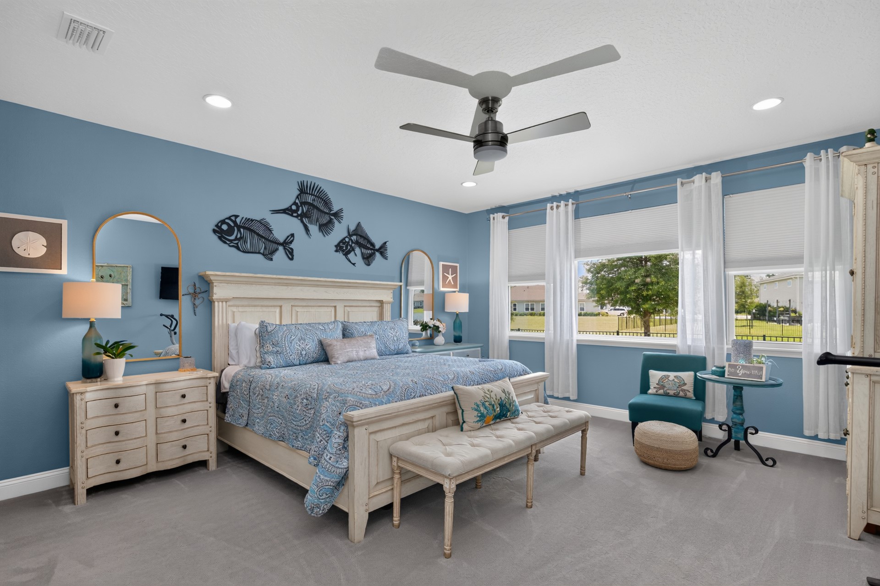
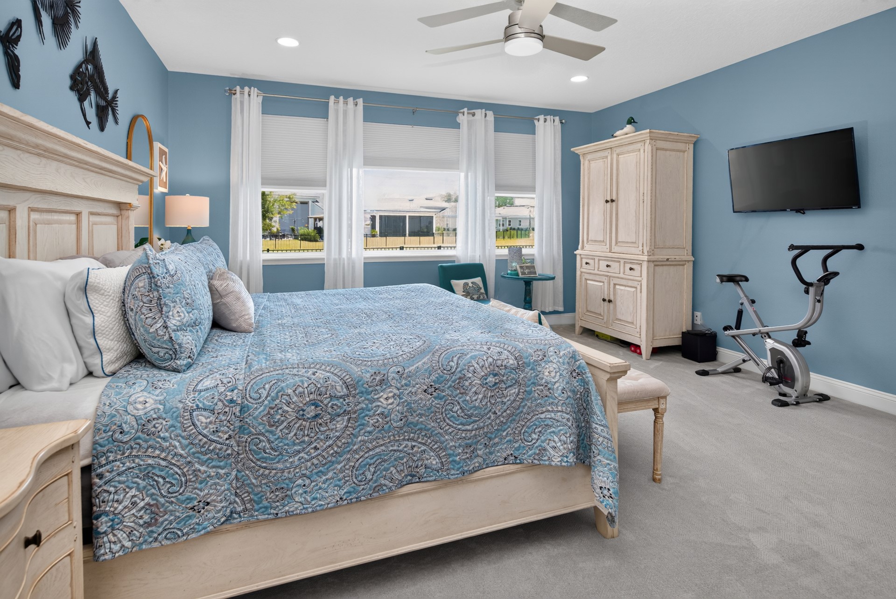
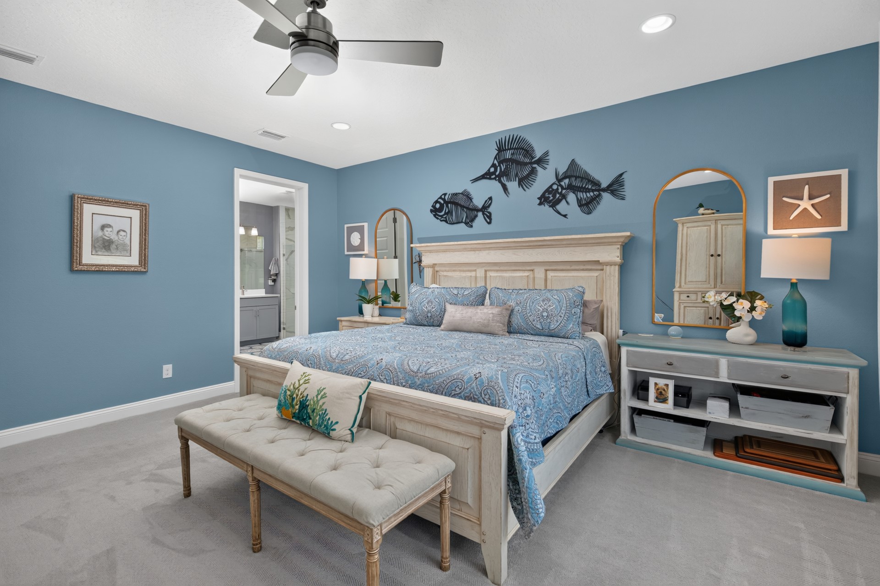
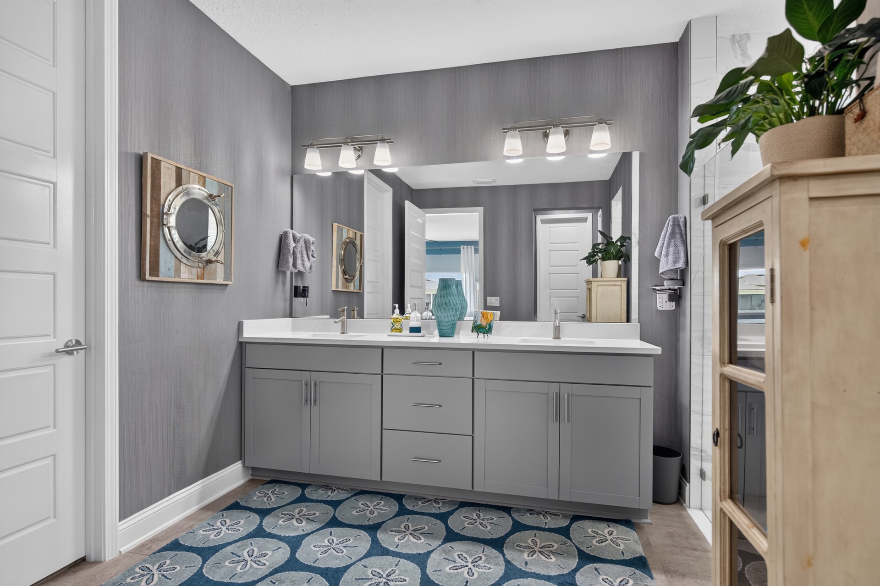
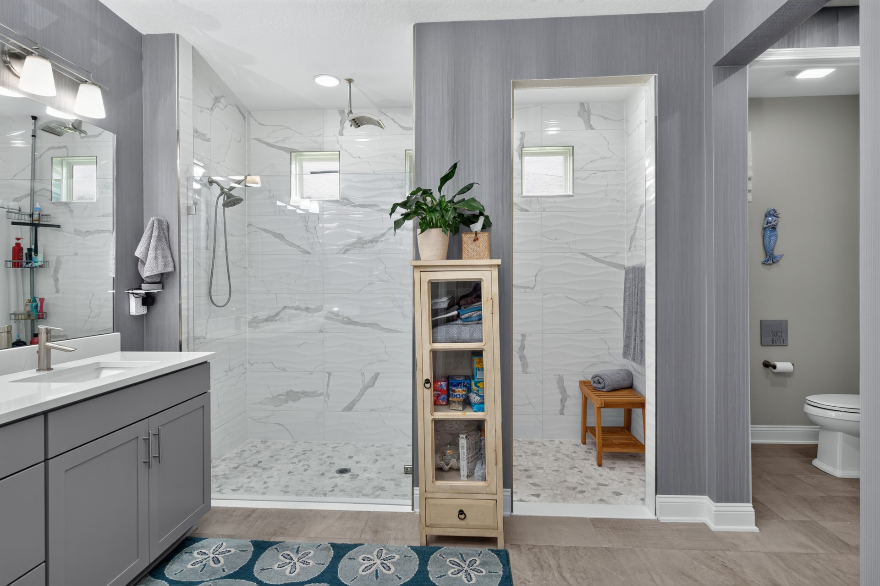
The luxurious owner's suite offers two custom walk-in closets, a spa-inspired bath with an oversized shower. Additional features include fresh interior and exterior paint(2026), recessed lighting & dimmers, surround sound, smart home technology, custom window treatments, crown molding accents and exceptional storage.
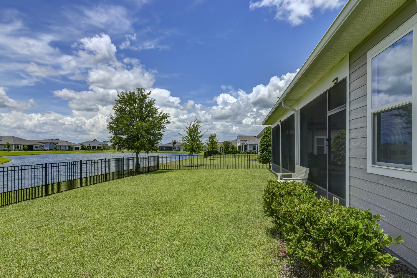
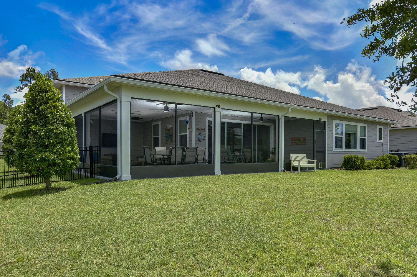
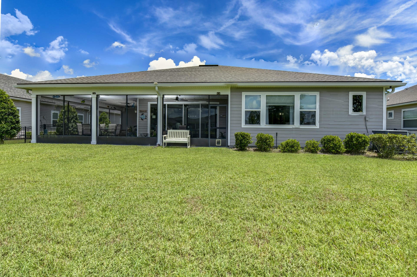
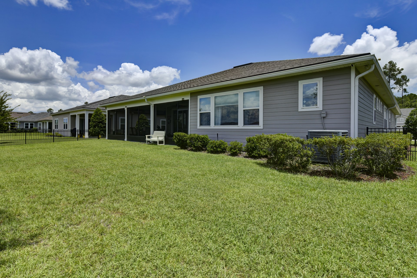
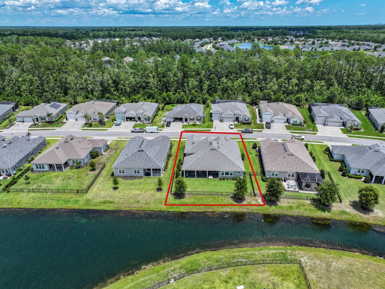
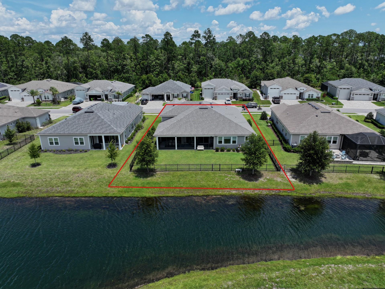
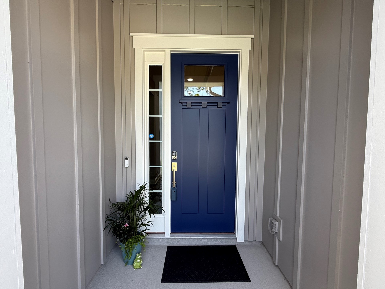
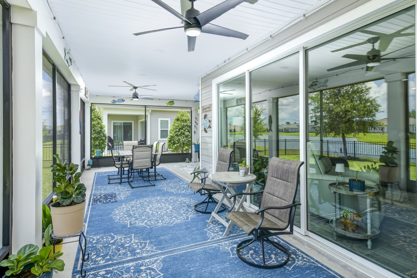
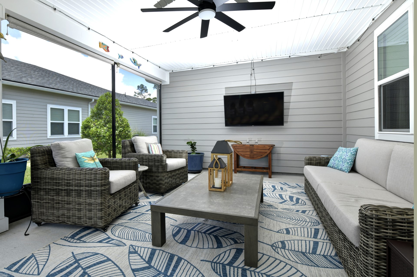
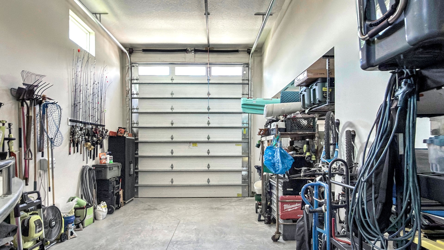
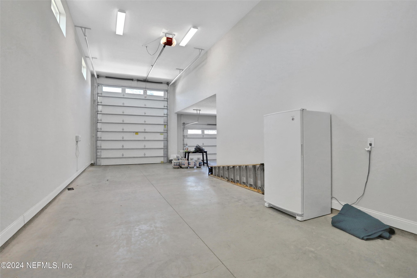
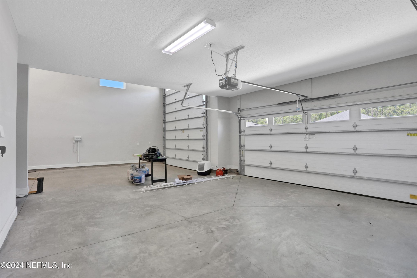
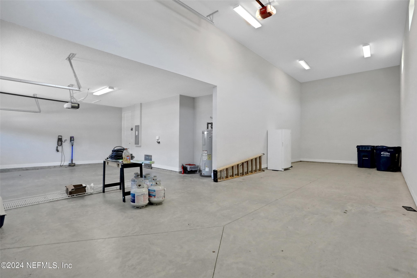
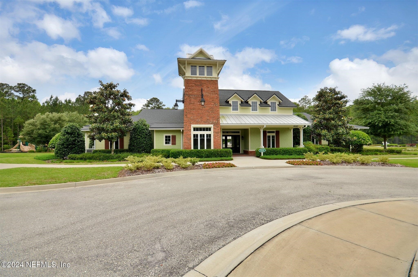
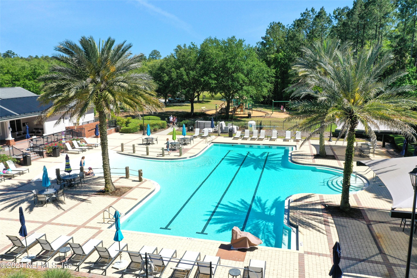
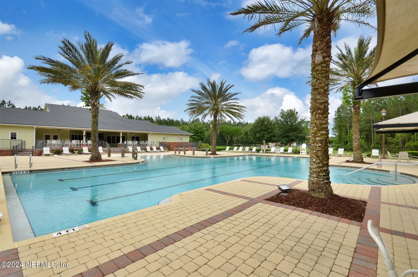
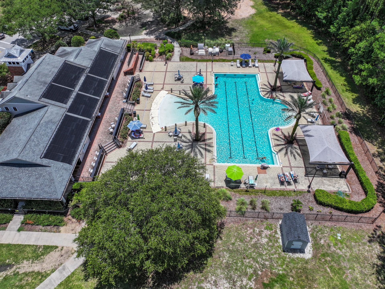
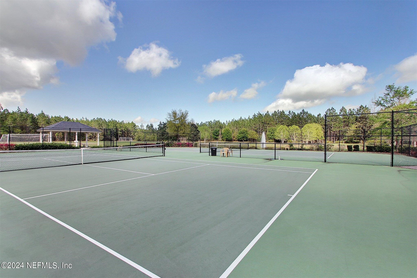
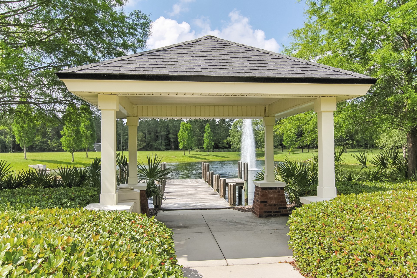
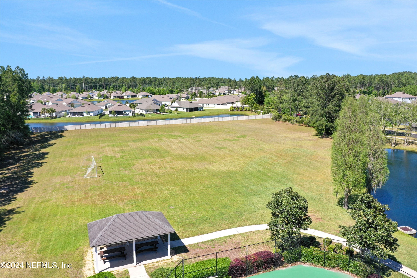
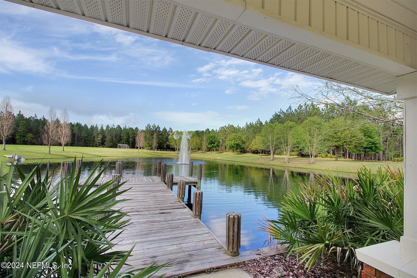
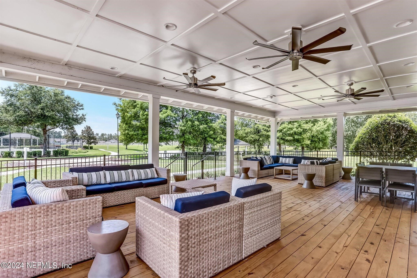
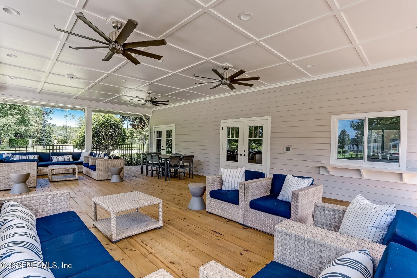
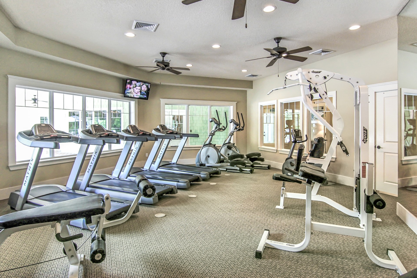
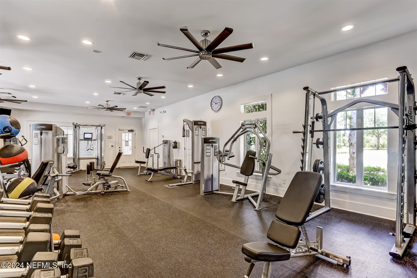
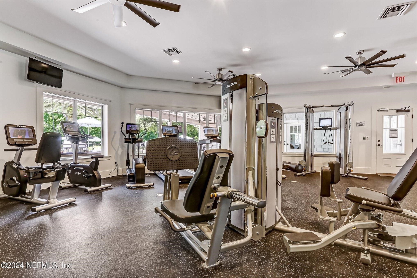
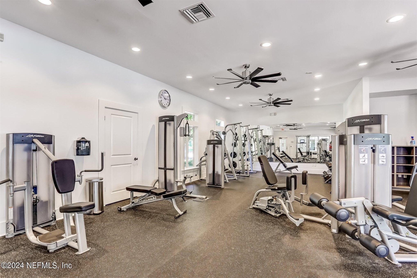
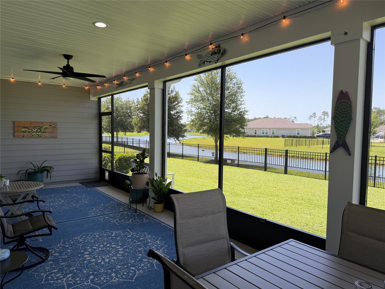
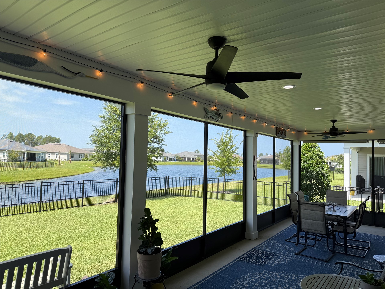
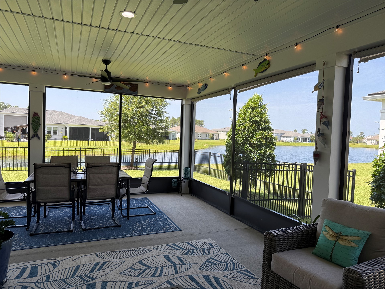
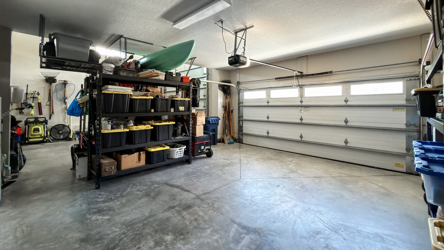
Step outside to the oversized screened lanai with roll-down shades, TV hookup, three ceiling fans, peaceful water views. Enjoy the fully fenced backyard complete with a doggie door for your four-legged family members. The paver driveway and coastal-inspired curb appeal create a warm first impression, while the attached 2-car garage and impressive 15' x 43' RV garage with a 12' x 14' door provide endless possibilities for an RV, boat, classic cars, a workshop, home gym, or additional storage. Located in a resort-style community featuring a pool, clubhouse, fitness center, tennis and pickle-ball courts, playground, and meeting room, this move-in-ready home truly offers the perfect combination of luxury, versatility, and the Florida lifestyle you've been dreaming of.

Overview

Open House
7/12/2026 1:30PM - 3:30PM EDT
Property Status
For Sale
Lot Size
10,585.08 Sq.Ft.
MLS ID
116664
Property Type
Residential
Year Built
2020

Features & Amenities

Total Area
2,712 Sq.Ft.
Neighborhood
Amelia Island
Architecture Styles
One Story
Water Frontage
Pond
Stories
1
Garage Spaces
3.0
Water Source
Public
Utilities
Cable Available
Pool
Community
Roof
Shingle
Parking
Three Car Garage, Other, RV Access/Parking, Three or more Spaces, See Remarks, Garage Door Opener
Heat Type
Heat Pump
Air Conditioning
Heat Pump
Appliances
Dishwasher, Disposal, Microwave, Oven, Refrigerator, Water Softener Owned, Stove, Washer
Other Interior Features
Ceiling Fan(s), French Door(s)/Atrium Door(s), Storage, Cable TV, Workshop, Window Treatments
Sewer
Public Sewer
Security Features
Security System
Other Exterior Features
Fence, Sprinkler/Irrigation, Other, See Remarks
Sales Price
$729,000
HOA
$85/yr
Zoning
PUD

Downloads

85289 FALL RIVER PARKWAY

Schedule a Tour

I would love to help you see this beautiful home! As a full-service brokerage, I can help you tour. Please submit an offer, and answer questions about the buying process.

Thank you

for your interest in 85289 FALL RIVER PARKWAY, Fernandina Beach, FL 32034

85289 FALL RIVER PARKWAY
Navigate

Mortgage Calculator

Estimate your monthly mortgage payment, including the principal and interest, property taxes, and HOA. Adjust the values to generate a more accurate rate.
$0,000 Your Payment 20 15 65
$0,000 Your Payment

I'm Interested In

85289 FALL RIVER PARKWAY

or
  • CallBecky Hardy

    License #547806

    (904) 206-1370